228 W Hill Street 4003, Chicago, IL, 60610

Save
Ask
Tour
Hide
Share
$22,000
6 Days On Site

228 W Hill Street 4003
Chicago, IL 60610

For Rent|Residential Lease|Active
3
Beds
3
Total Baths
3
Full Baths
3,439
SqFt
$6
/SqFt
2021
Built
County:
Cook
Listing Courtesy of MRED as distributed by MLS Grid of Compass

Due to the health concerns created by Coronavirus we are offering personal 1-1 online video walkthough tours where possible.
Call Now: 815-895-2789
Is this the listing for you? We can help make it yours.
815-895-2789
228 W Hill Street 4003228 W Hill Street 4003228 W Hill Street 4003228 W Hill Street 4003
Save
Ask
Tour
Hide
Share

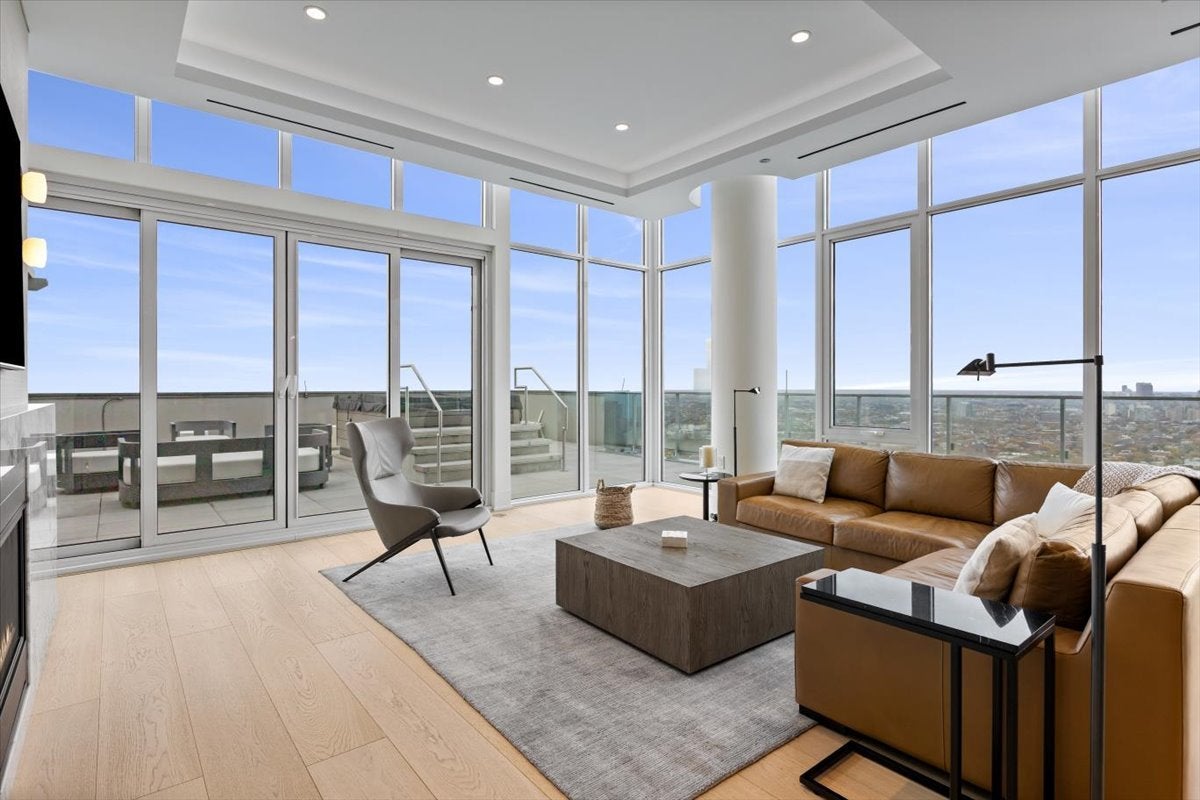
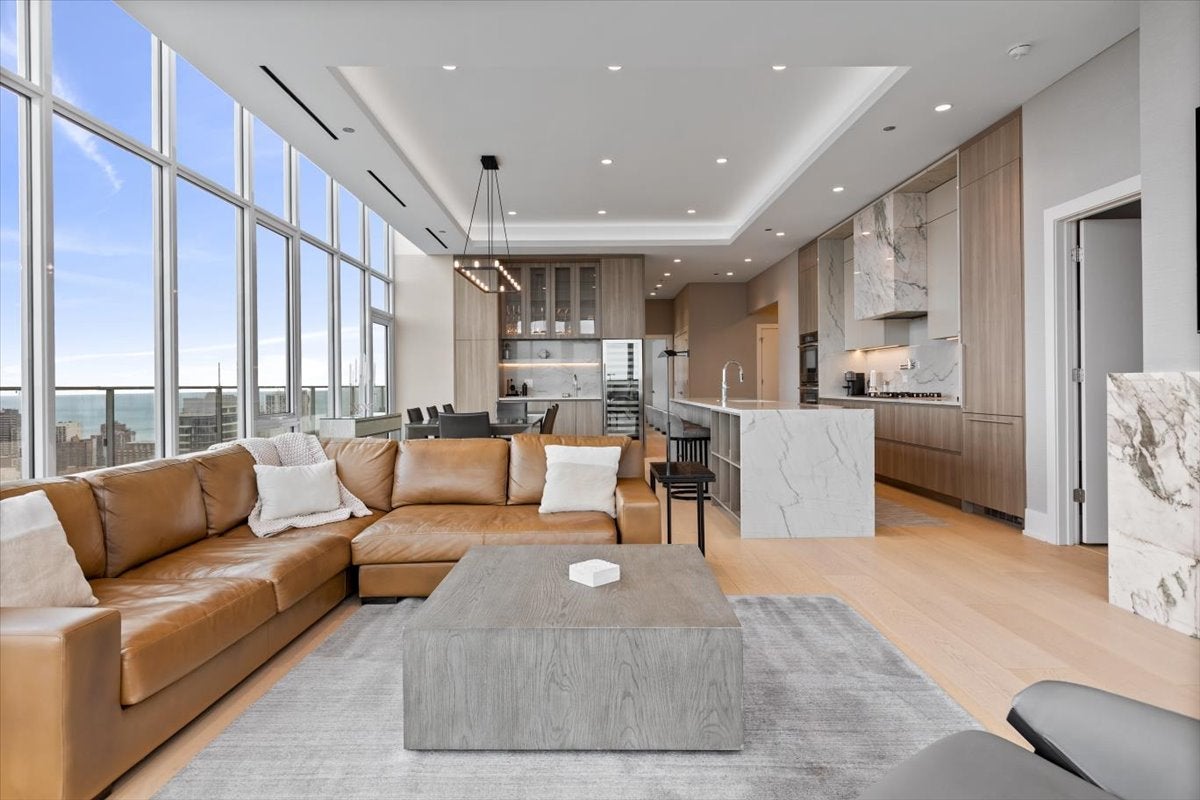
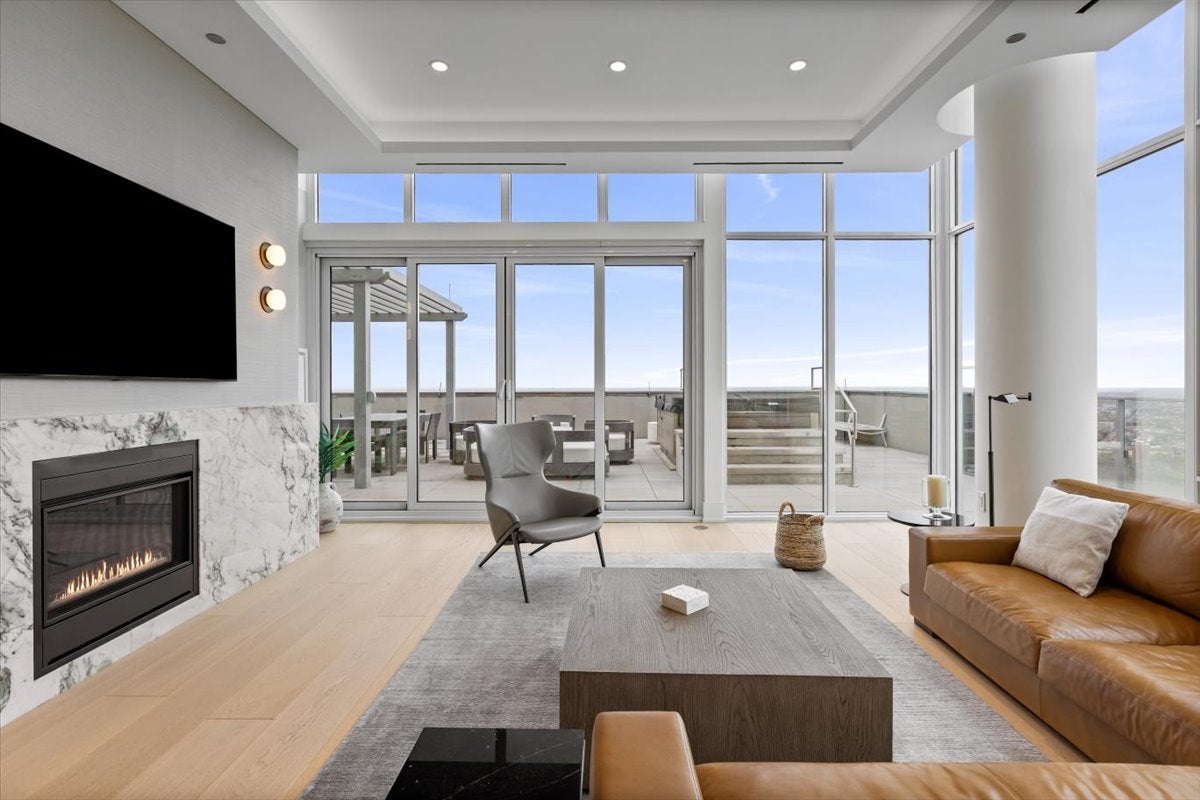
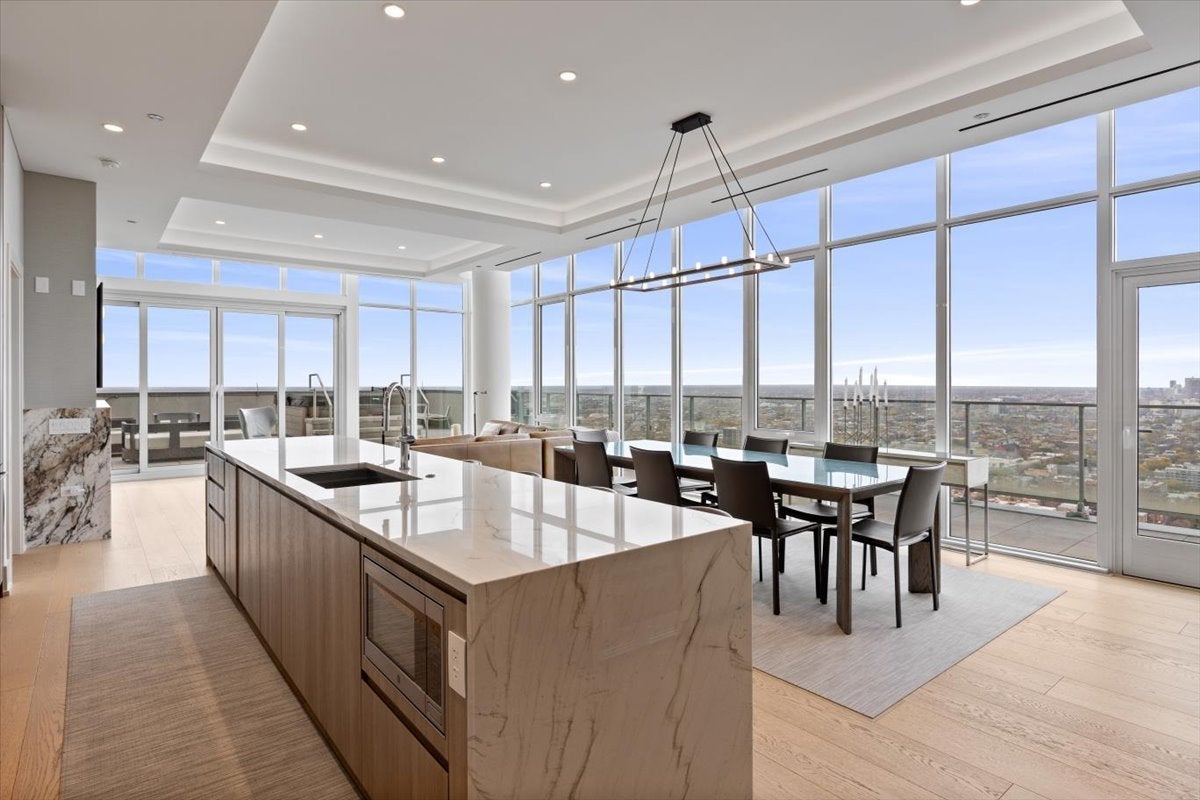
Experience exceptional living in this spectacular 3 bedroom, 3 bath residence, designed and built by the award winning ONNI Group. Hardwood flooring, heated stone floors, and floor-to-ceiling windows complement an expansive private wraparound terrace spanning more than 1,400 square feet. Enjoy panoramic city and lake views to the north, west, and east from an outdoor retreat made for entertaining. A hot tub, outdoor kitchen with a professional BBQ, and spacious lounge and dining areas create an inviting setting for relaxing or hosting guests. The open chef's kitchen features high-end appliances and quartzite waterfall countertops. Two ensuite bathrooms, generous walk-in closets, motorized blinds, and high-speed internet provide comfort and convenience throughout. An extensive collection of building amenities includes a 24-hour doorman, 2 outdoor pools, a spa area, fitness center, karaoke room, children's playroom, sports lounge, hospitality rooms, and conference rooms. This pet-friendly community also offers multiple dog walks and a dedicated pet spa. One parking space is included. Additional parking spaces are available for $375 per space, per month. Ideally located in Old Town, just steps from shopping, recreation, dining, nightlife, and transit. Offered fully furnished at $22,000 per month on a 10-12-month lease and available immediately. Short-term rentals welcome.

Save
Ask
Tour
Hide
Share
Listing Snapshot
Price 
$22,000
Days On Site 
6 Days
Bedrooms 
3
Inside Area (SqFt) 
3,439 sqft
Total Baths 
3
Full Baths 
3
Partial Baths 
N/A
Lot Size 
N/A
Year Built 
2021
MLS Number 
12801627
Status 
Active
Property Tax 
N/A
HOA/Condo/Coop Fees 
N/A
Sq Ft Source 
Builder
Friends & Family
Recent Activity
yesterdayListing updated with changes from the MLS
yesterdayStatus changed to Active
7 days agoPrice changed to $22,000
7 days agoListing first seen on site
General Features
Attached Garage 
Yes
Available on 
2026-11-05
Direction Faces 
East
Foundation 
Concrete Perimeter
Garage 
Yes
Garage Spaces 
1
Number Of Stories 
1
Parking 
ConcreteAttachedGarage
Parking Spaces 
1
Pets 
Cats OKDogs OK
Sewer 
Public Sewer
Interior Features
Appliances 
RangeMicrowaveDishwasherRefrigeratorBar FridgeWasherDryerDisposalWine RefrigeratorOvenRange HoodGas Oven
Basement 
None
Cooling 
Central Air
Electric 
Circuit Breakers
Fireplace 
Yes
Fireplace Features 
Living RoomGas Starter
Fireplaces 
1
Flooring 
Hardwood
Furnished 
Furnished
Heating 
Radiant Floor
Interior 
ElevatorWalk-In Closet(s)Entrance FoyerWet Bar
Laundry Features 
Main LevelWasher HookupGas Dryer HookupIn UnitSink
Spa 
Yes
Window Features 
Drapes
Balcony/Porch/Lanai 
Dimensions - 68X6Level - Main
Bedroom 2 
Dimensions - 12X13Level - Main
Bedroom 3 
Dimensions - 16X12Level - Main
Bedroom 4 
Dining Room 
Dimensions - 13X19Level - Main
Family Room 
Foyer 
Dimensions - 14X7Level - Main
Kitchen 
Dimensions - 16X9Level - MainDescription - Island
Laundry 
Dimensions - 7X4Level - Main
Living Room 
Dimensions - 19X17Level - Main
Master Bedroom 
Dimensions - 11X17Level - Main
Other Room 
Dimensions - 9X2Level - Main
Terrace 
Dimensions - 41X26Level - Main
Walk In Closet 
Dimensions - 10X7Level - Main
Save
Ask
Tour
Hide
Share
Exterior Features
Construction Details 
GlassConcrete
Exterior 
BarbecueBalconyOutdoor GrillFire Pit
Lot Features 
Corner Lot
Other Structures 
Outdoor Kitchen
Patio And Porch 
Deck
Spa 
Yes
View 
Water
Waterview 
Water
Windows/Doors 
Drapes
Community Features
Association Amenities 
PoolSaunaService Elevator(s)Tennis Court(s)Elevator(s)Fitness Center
MLS Area 
CHI - Near North Side
School District 
Lincoln Park High School
Township 
North Chicago
Schools
School District
Lincoln Park High School
Elementary School
Ogden Elementary
Middle School
Unknown
High School
Lincoln Park High School
Listing Courtesy of MRED as distributed by MLS Grid of Compass


Based on information submitted to the MLS GRID as of 2026-11-12 03:44 PM UTC. All data is obtained from various sources and may not have been verified by broker or MLS GRID. Supplied Open House Information is subject to change without notice. All information should be independently reviewed and verified for accuracy. Properties may or may not be listed by the office/agent presenting the information.
Last checked: 2026-11-12 03:44 PM UTC
MRED DMCA Copyright Information Copyright © 2026 Midwest Real Estate Data LLC. All rights reserved.

Neighborhood & Commute
Source: Walkscore
Disclosure: Community information and market data powered by Constellation Data Labs. Information is deemed reliable but not guaranteed.
Save
Ask
Tour
Hide
Share