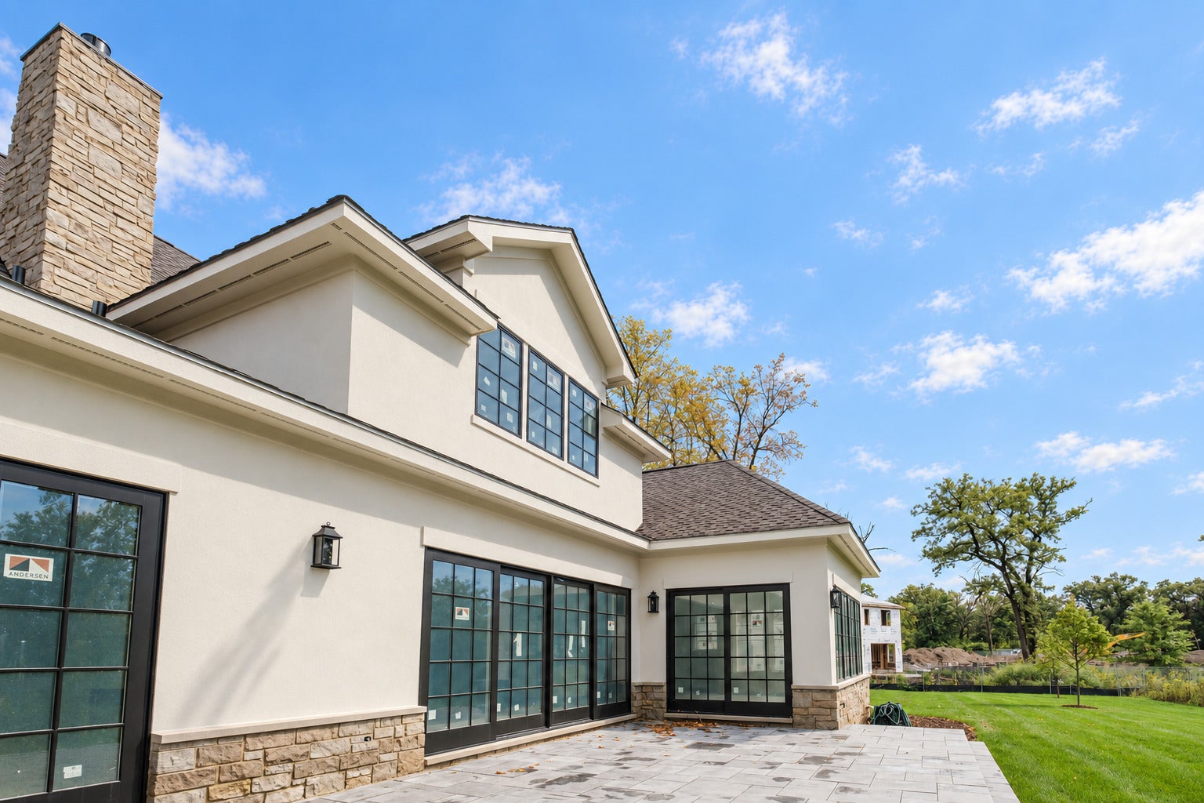
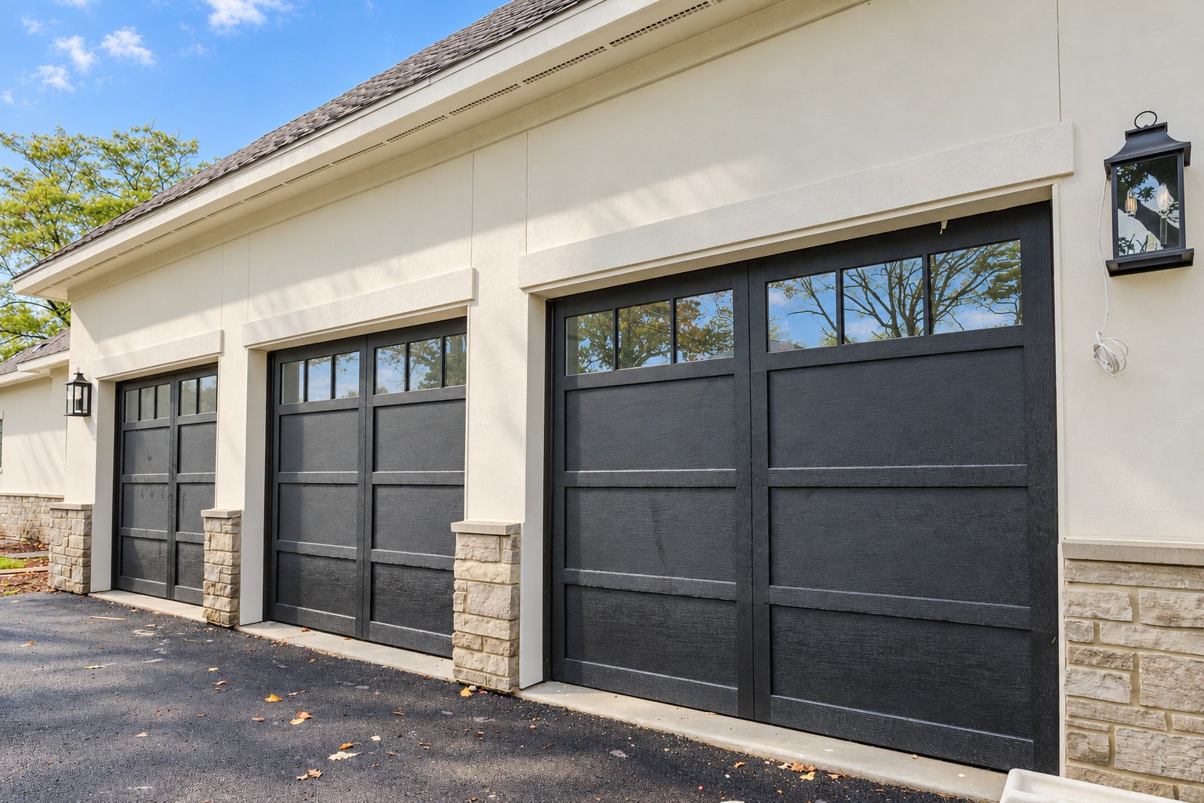
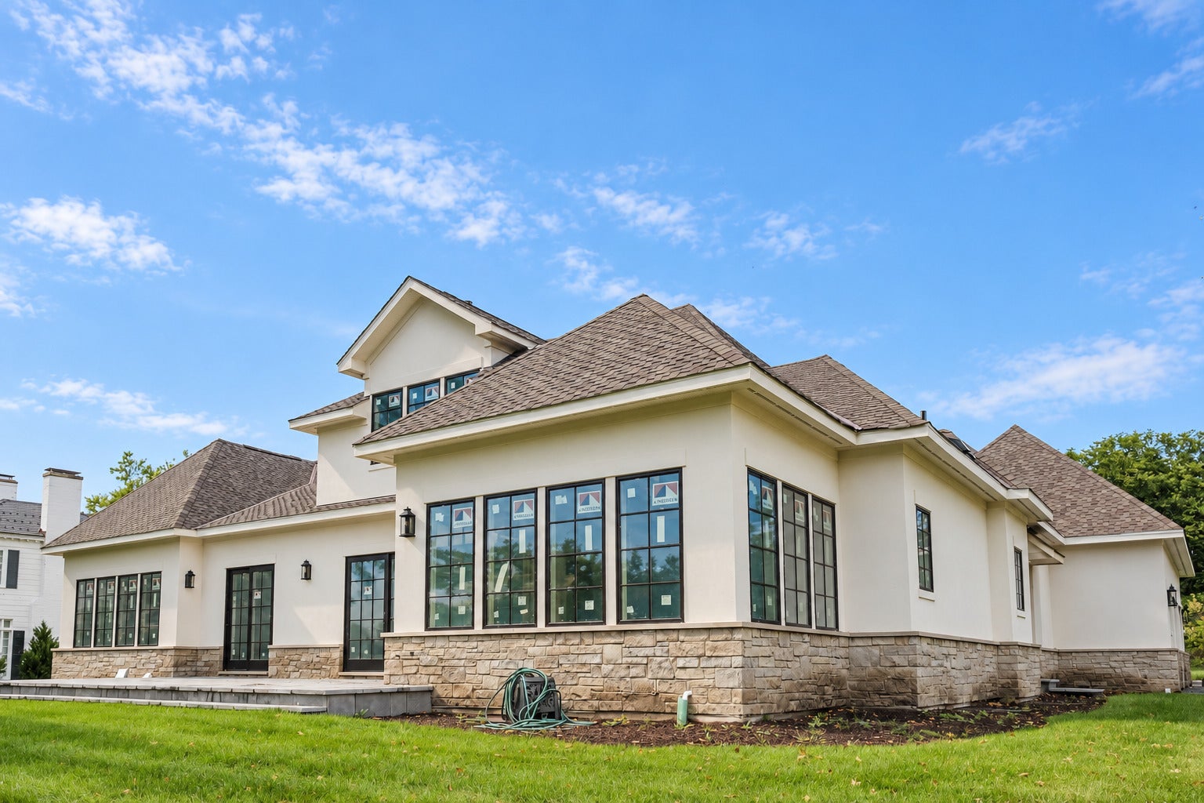
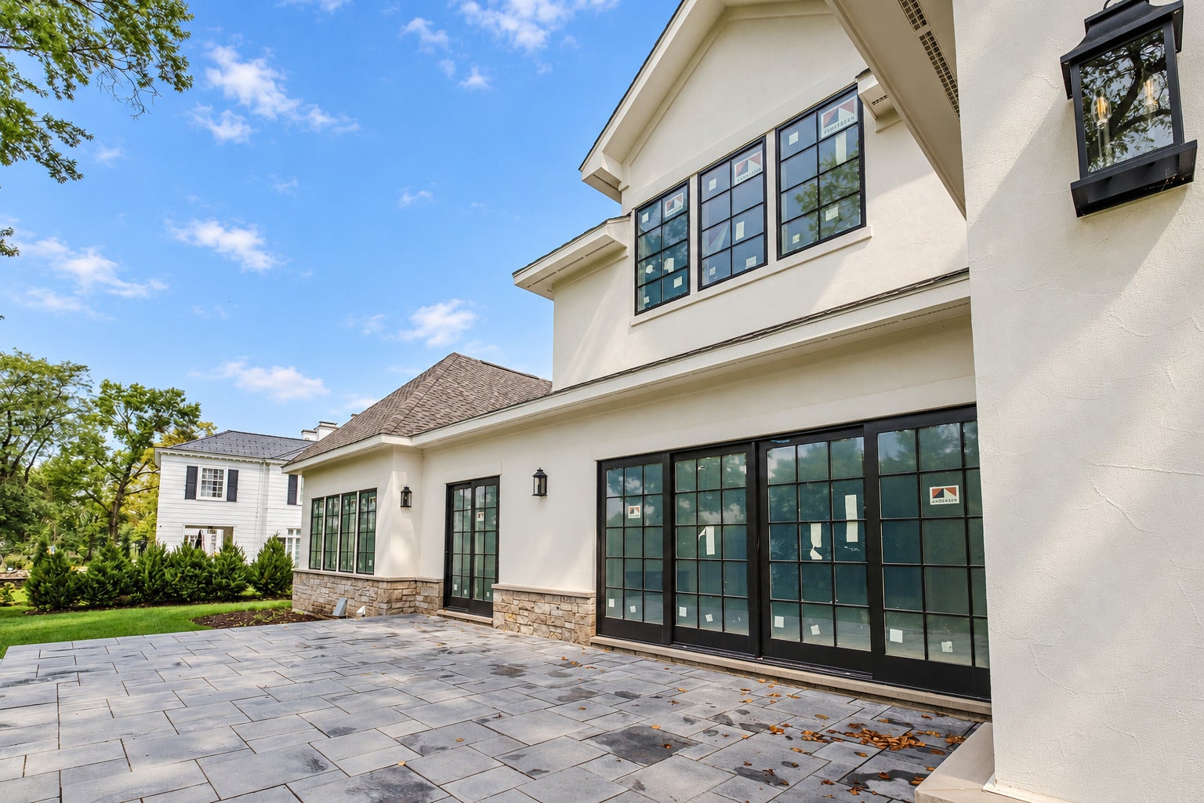
270 Majestic Oak Court, Lake Forest, IL, 60045

Save
Ask
Tour
Hide
Share
$3,250,000
7 Days On Site

270 Majestic Oak Court
Lake Forest, IL 60045

For Sale|Single Family Residence|Active
4
Beds
5
Total Baths
4
Full Baths
1
Partial Bath
5,077
SqFt
$640
/SqFt
2025
Built
County:
Lake
Listing Courtesy of MRED as distributed by MLS Grid of Jameson Sotheby's International Realty

Due to the health concerns created by Coronavirus we are offering personal 1-1 online video walkthough tours where possible.
Call Now: 815-895-2789
Is this the listing for you? We can help make it yours.
815-895-2789
270 Majestic Oak Court270 Majestic Oak Court270 Majestic Oak Court270 Majestic Oak Court
Save
Ask
Tour
Hide
Share

Brand new construction - Late 2026 Completion! Interior listing photos are of the neighboring model home. Call for details! 270 Majestic Oak is a true luxury estate. This thoughtfully designed home blends timeless architecture with a modern day spacious floor plan that includes a desirable first-floor primary suite, soaring ceilings, wide-plank hardwood floors and refined details throughout. The expansive great room flows seamlessly into a sunroom, and chef's kitchen with custom cabinetry, luxury appliances, oversized island, beverage bar with 2nd dishwasher and walk-in pantry. Adjacent breakfast and dining areas offer flexible gathering spaces. A private study features a fireplace, built-in bookcases, and exterior doors to the patio. The first-floor primary suite is a private retreat with spa-inspired bath, dual vanities, soaking tub. large shower, and dual walk-in closets. A full bath, separate mudroom and laundry room flow inside from your attached three-car garage. The spacious second level includes three bedrooms, two full bathrooms, convenient 2nd laundry room, loft area and a game/family room. Full basement includes an additional 2,800 sq ft and has roughed-in drywall which can be finished (inquire for more details). The Woods Estate enclave of Westleigh Farm is ideally situated on a quiet cul-de-sac with beautiful western exposure and sunset views out your back patio, set on nearly an acre overlooking the nature preserve. Residents enjoy 47 acres of preserved natural beauty, clubhouse, indoor pickleball court, and scenic walking paths - all minutes from Market Square, Metra, dining, shopping, and award-winning Lake Forest schools.

Save
Ask
Tour
Hide
Share
Listing Snapshot
Price 
$3,250,000
Days On Site 
7 Days
Bedrooms 
4
Inside Area (SqFt) 
5,077 sqft
Total Baths 
5
Full Baths 
4
Partial Baths 
1
Lot Size 
0.91 Acres
Year Built 
2025
MLS Number 
12787122
Status 
Active
Property Tax 
$15,471
HOA/Condo/Coop Fees 
$582.67 monthly
Sq Ft Source 
Builder
Friends & Family
Recent Activity
yesterdayListing updated with changes from the MLS
2 days agoStatus changed to Active
a week agoListing first seen on site
General Features
Acres 
0.91
Attached Garage 
Yes
Garage 
Yes
Garage Spaces 
3
Parking 
AsphaltAttachedGarage
Parking Spaces 
3
Property Condition 
New Construction
Property Sub Type 
Single Family Residence
Sewer 
Public Sewer
SqFt Below 
2794
SqFt Total 
5077
Interior Features
Appliances 
MicrowaveDishwasherBar FridgeWasherDryerDisposalWine RefrigeratorOvenRange Hood
Basement 
Partially FinishedFull
Cooling 
Central Air
Fireplace 
Yes
Fireplace Features 
Heatilator
Fireplaces 
2
Flooring 
Hardwood
Heating 
Forced AirRadiant Floor
Interior 
Walk-In Closet(s)Entrance FoyerVaulted Ceiling(s)Dry BarWet BarBuilt-in FeaturesBookcasesOpen FloorplanPantry
Laundry Features 
Main LevelUpper LevelMultiple LocationsSink
Window Features 
Skylight(s)
Bedroom 2 
Dimensions - 14X13
Bedroom 3 
Dimensions - 13X11
Bedroom 4 
Dimensions - 14X11
Dining Room 
Dimensions - 18X13
Family Room 
Dimensions - 20X19
Foyer 
Dimensions - 20X14
Game Room 
Dimensions - 19X19
Heated Sun Room 
Dimensions - 16X12
Kitchen 
Dimensions - 20X12Description - Eating Area-Breakfast Bar,Eating Area-Table Space,Island,Pantry-Butler,Pantry-Walk-in,Breakfast Room,Custom Cabinetry
Laundry 
Dimensions - 17X15
Living Room 
Dimensions - 13X12
Loft 
Dimensions - 16X10
Master Bedroom 
Dimensions - 21X17
Office 
Dimensions - 14X12
Walk In Closet 
Dimensions - 11X7
Save
Ask
Tour
Hide
Share
Exterior Features
Construction Details 
StuccoStone
Lot Features 
Cul-De-Sac
Patio And Porch 
Patio
Windows/Doors 
Skylight(s)
Community Features
Association Fee 
$1748.0
Association Fee Frequency 
Quarterly
Community Features 
ClubhouseStreet LightsOther
MLS Area 
Lake Forest
School District 
Lake Forest High School
Township 
West Deerfield
Schools
School District
Lake Forest High School
Elementary School
Unknown
Middle School
Unknown
High School
Lake Forest High School
Listing Courtesy of MRED as distributed by MLS Grid of Jameson Sotheby's International Realty


Based on information submitted to the MLS GRID as of 2026-10-24 06:07 AM UTC. All data is obtained from various sources and may not have been verified by broker or MLS GRID. Supplied Open House Information is subject to change without notice. All information should be independently reviewed and verified for accuracy. Properties may or may not be listed by the office/agent presenting the information.
Last checked: 2026-10-24 06:07 AM UTC
MRED DMCA Copyright Information Copyright © 2026 Midwest Real Estate Data LLC. All rights reserved.

Neighborhood & Commute
Source: Walkscore
Disclosure: Community information and market data powered by Constellation Data Labs. Information is deemed reliable but not guaranteed.
Save
Ask
Tour
Hide
Share