4940 S Greenwood Avenue, Chicago, IL, 60615

Save
Ask
Tour
Hide
Share
$3,900,000
New Listing

4940 S Greenwood Avenue
Chicago, IL 60615

For Sale|Single Family Residence|Active
7
Beds
8
Total Baths
6
Full Baths
2
Partial Baths
10,000
SqFt
$390
/SqFt
1913
Built
County:
Cook
Listing Courtesy of MRED as distributed by MLS Grid of Berkshire Hathaway HomeServices Chicago

Due to the health concerns created by Coronavirus we are offering personal 1-1 online video walkthough tours where possible.
Call Now: 815-895-2789
Is this the listing for you? We can help make it yours.
815-895-2789
4940 S Greenwood Avenue4940 S Greenwood Avenue4940 S Greenwood Avenue4940 S Greenwood Avenue
Save
Ask
Tour
Hide
Share

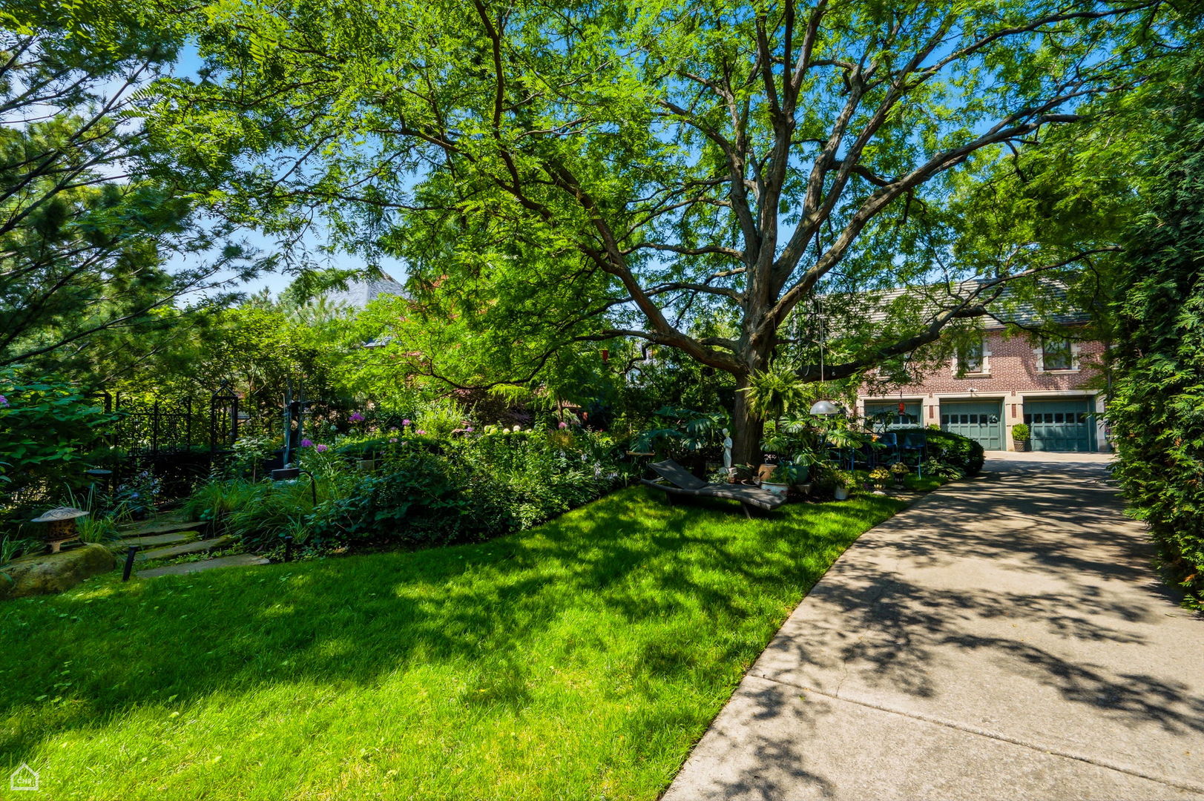
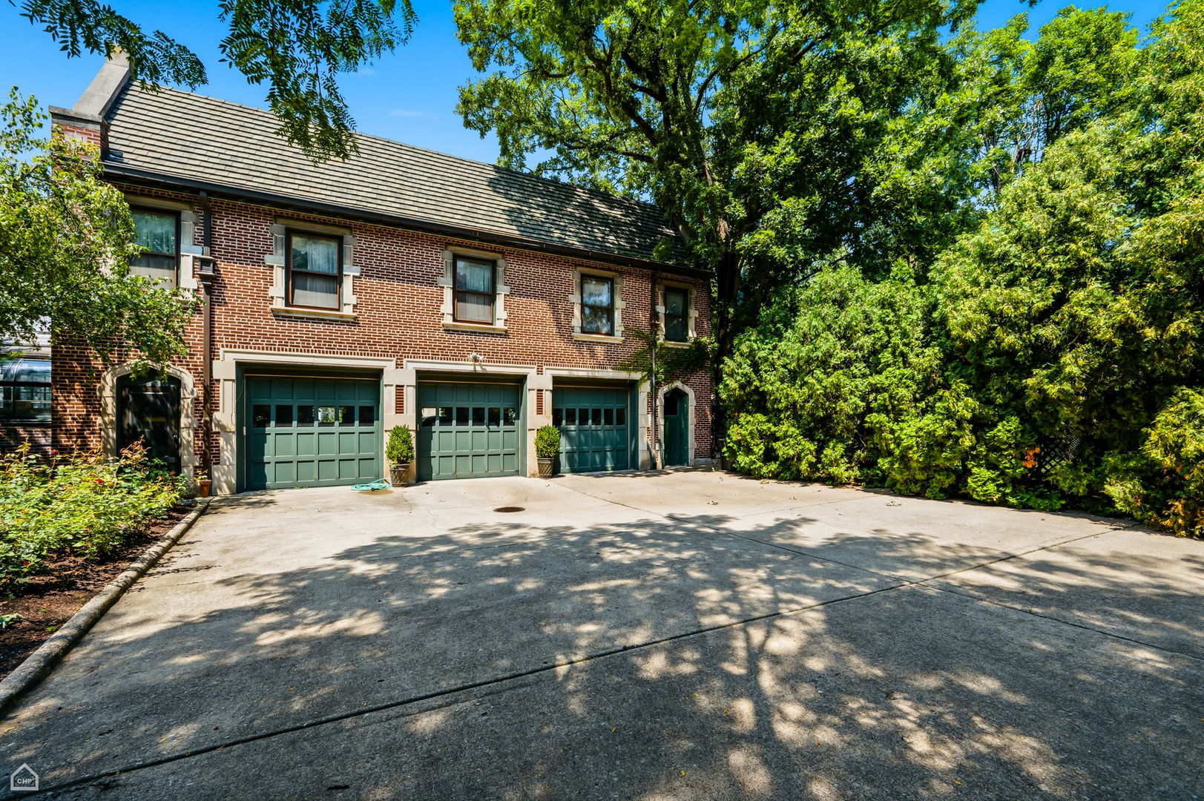
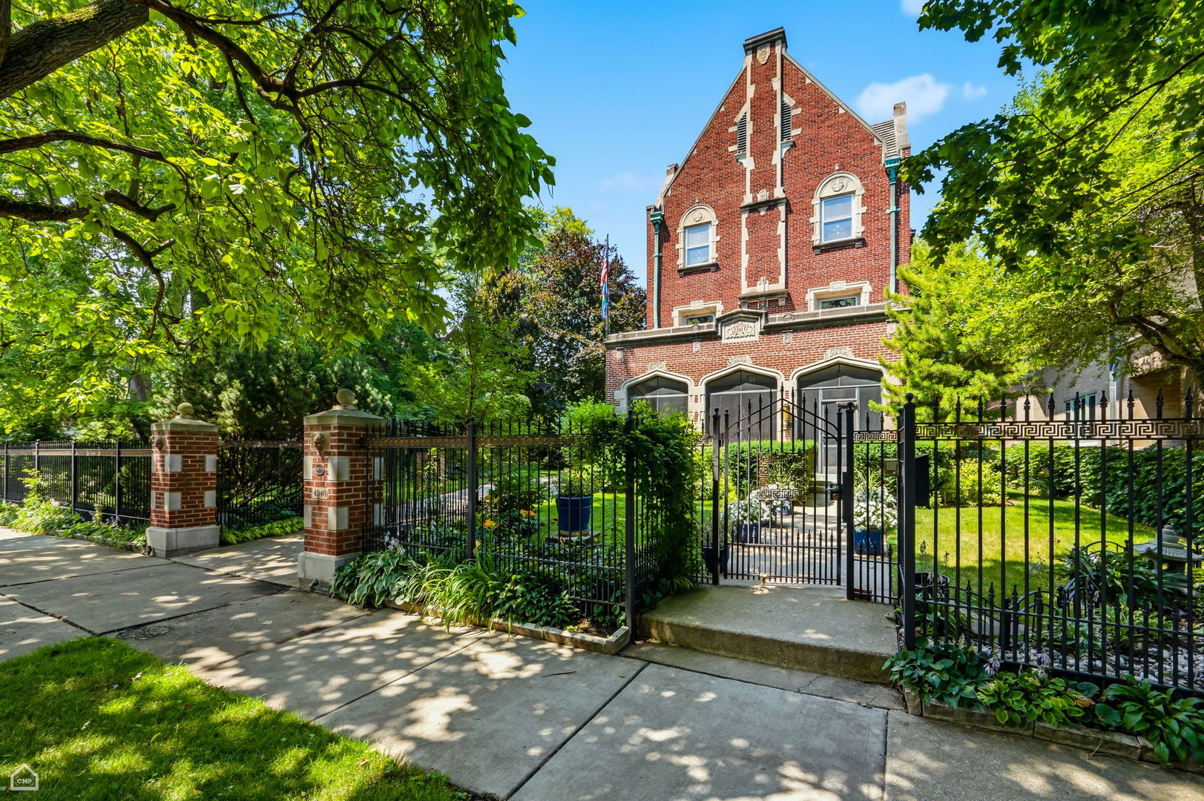
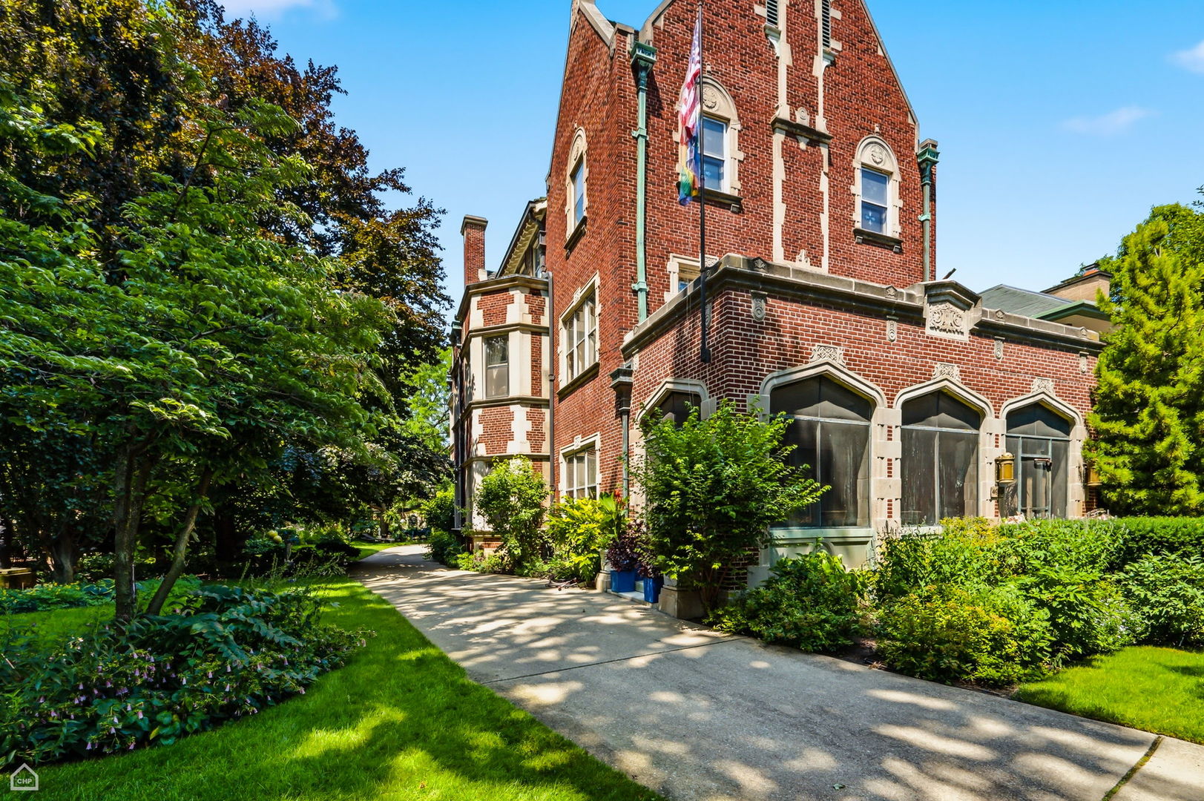
A truly distinguished offering in Chicago's coveted Kenwood Historic District, this magnificent estate brings together architectural stature, exceptional scale, and beautifully appointed living spaces, in a setting of remarkable privacy and serenity. Set on an expansive half-acre parcel, the impressive 1922 brick residence encompasses more than 10,000 square feet of living space, with seven bedrooms, six-and-one-half bathrooms, three fireplaces, and the convenience of an elevator. Its generous proportions offer an extraordinary foundation for elegant entertaining, private retreats, with ample opportunity to create a residence of exceptional distinction. A separate brick coach house adds another dimension to the property, featuring a spacious three-car garage and a fully renovated two-bedroom, two-bath apartment above. An attached greenhouse provides an inviting space for gardening and year-round enjoyment of the outdoors. The park-like grounds are a destination in themselves. Mature plantings, thoughtfully composed garden spaces, a charming gazebo, and a stocked koi pond create a tranquil, secluded setting rarely found within the city. Whether hosting outdoor gatherings or enjoying a quiet afternoon among the gardens, the grounds offer a remarkable extension of the home's living spaces. Surrounded by Kenwood's tree-lined streets and distinguished historic architecture, the estate enjoys convenient access to Hyde Park, the University of Chicago, cultural attractions, neighborhood parks, and the lakefront. This is a rare opportunity to experience the scale, privacy, and enduring character of a landmark Chicago neighborhood while creating an extraordinary urban sanctuary.

Save
Ask
Tour
Hide
Share
Listing Snapshot
Price 
$3,900,000
Days On Site 
0 Days
Bedrooms 
7
Inside Area (SqFt) 
10,000 sqft
Total Baths 
8
Full Baths 
6
Partial Baths 
2
Lot Size 
N/A
Year Built 
1913
MLS Number 
12785510
Status 
Active
Property Tax 
$68,130
HOA/Condo/Coop Fees 
N/A
Sq Ft Source 
Estimated
Friends & Family
Recent Activity
10 hours agoListing updated with changes from the MLS
10 hours agoListing first seen on site
General Features
Direction Faces 
East
Garage 
Yes
Garage Spaces 
3
Parking 
ConcreteGarage Door OpenerDetachedGarageDriveway
Parking Spaces 
3
Property Sub Type 
Single Family Residence
Sewer 
Public Sewer
Style 
Georgian
Water Source 
Public
Interior Features
Appliances 
Double OvenRangeMicrowaveDishwasherRefrigeratorFreezerWasherDryerDisposalRange Hood
Basement 
Partially FinishedFull
Cooling 
Central Air
Electric 
Circuit Breakers
Fireplace 
Yes
Fireplace Features 
Living RoomDecorative
Fireplaces 
3
Flooring 
Hardwood
Heating 
Steam
Interior 
Entrance FoyerElevatorBuilt-in FeaturesWalk-In Closet(s)BookcasesHigh CeilingsPantry
Laundry Features 
Main Level
Bedroom 2 
Dimensions - 18X17
Bedroom 3 
Dimensions - 22X21
Bedroom 4 
Dimensions - 14X15
Bedroom 5 
Dimensions - 14X15
Bedroom 6 
Dimensions - 27X12
Bedroom 7 
Dimensions - 11X16
Breakfast Room 
Dimensions - 11X10
Dining Room 
Dimensions - 21X18
Family Room 
Dimensions - 27X22
Foyer 
Dimensions - 6X16
Game Room 
Dimensions - 27X16
Kitchen 
Dimensions - 23X27Description - Eating Area-Table Space,Island,Pantry-Closet,Breakfast Room
Laundry 
Dimensions - 6X6
Library 
Dimensions - 21X19
Living Room 
Dimensions - 19X21
Master Bedroom 
Dimensions - 19X25
Screened Porch 
Dimensions - 27X11
Utility Room-Lower Level 
Dimensions - 18X18
Work Room 
Dimensions - 16X21
Save
Ask
Tour
Hide
Share
Exterior Features
Construction Details 
Brick
Other Structures 
Workshop
Patio And Porch 
Screened
Roof 
Tile
Community Features
MLS Area 
CHI - Kenwood
School District 
Kenwood Academy High School
Township 
Hyde Park
Schools
School District
Kenwood Academy High School
Elementary School
Unknown
Middle School
Unknown
High School
Kenwood Academy High School
Listing Courtesy of MRED as distributed by MLS Grid of Berkshire Hathaway HomeServices Chicago


Based on information submitted to the MLS GRID as of 2026-10-23 03:40 AM UTC. All data is obtained from various sources and may not have been verified by broker or MLS GRID. Supplied Open House Information is subject to change without notice. All information should be independently reviewed and verified for accuracy. Properties may or may not be listed by the office/agent presenting the information.
Last checked: 2026-10-23 03:40 AM UTC
MRED DMCA Copyright Information Copyright © 2026 Midwest Real Estate Data LLC. All rights reserved.

Neighborhood & Commute
Source: Walkscore
Disclosure: Community information and market data powered by Constellation Data Labs. Information is deemed reliable but not guaranteed.
Save
Ask
Tour
Hide
Share