4137 Bennett Street, Delavan, WI, 53115

Save
Ask
Tour
Hide
Share
$3,150,000
11 Days On Site

4137 Bennett Street
Delavan, WI 53115

For Sale|Single Family Residence|Active
4
Beds
5
Total Baths
3
Full Baths
2
Partial Baths
2,896
SqFt
$1,088
/SqFt
2023
Built
County:
Other
Listing Courtesy of MRED as distributed by MLS Grid of RE/MAX Plaza

Due to the health concerns created by Coronavirus we are offering personal 1-1 online video walkthough tours where possible.
Call Now: 815-895-2789
Is this the listing for you? We can help make it yours.
815-895-2789
4137 Bennett Street4137 Bennett Street4137 Bennett Street4137 Bennett Street
Save
Ask
Tour
Hide
Share

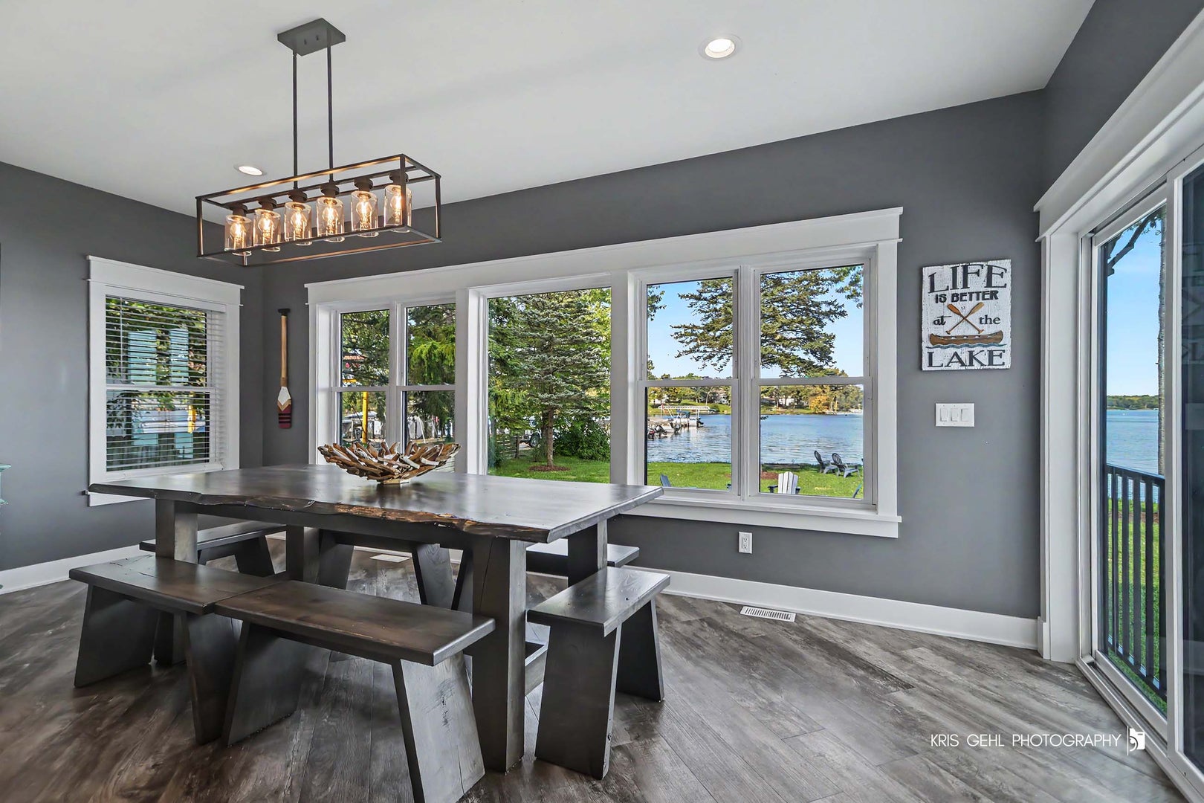
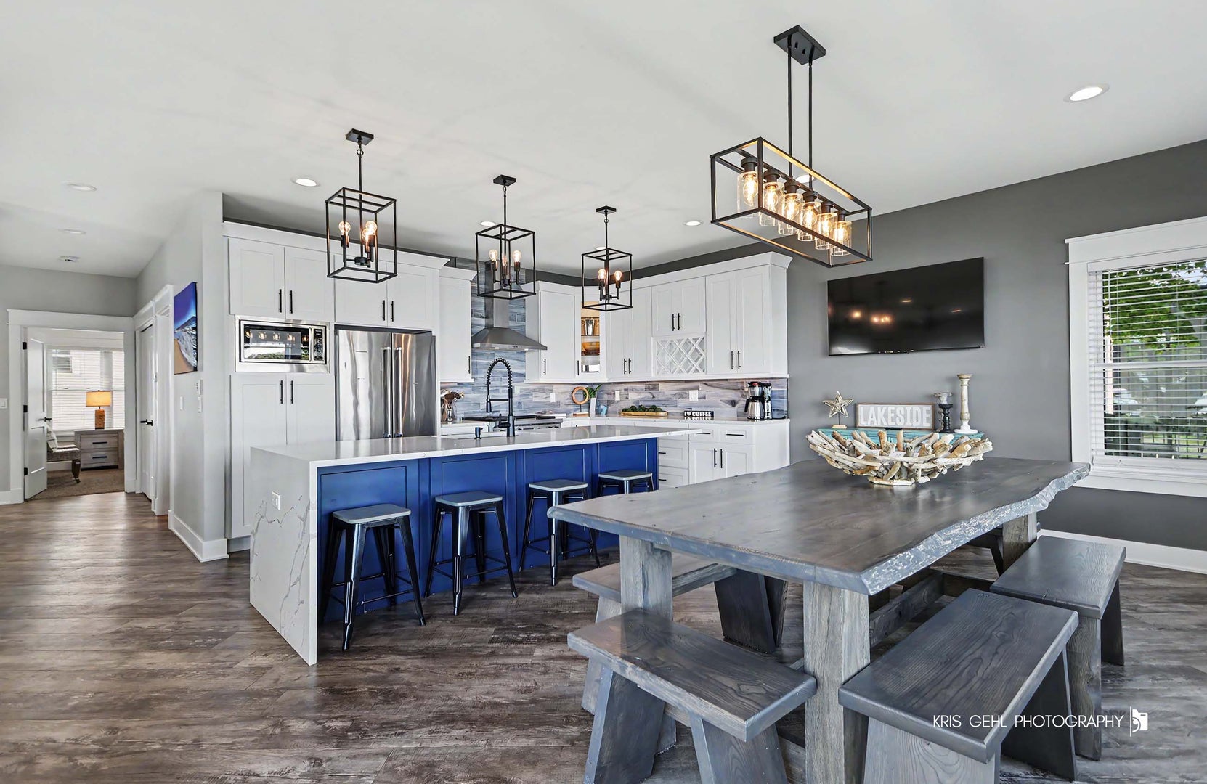
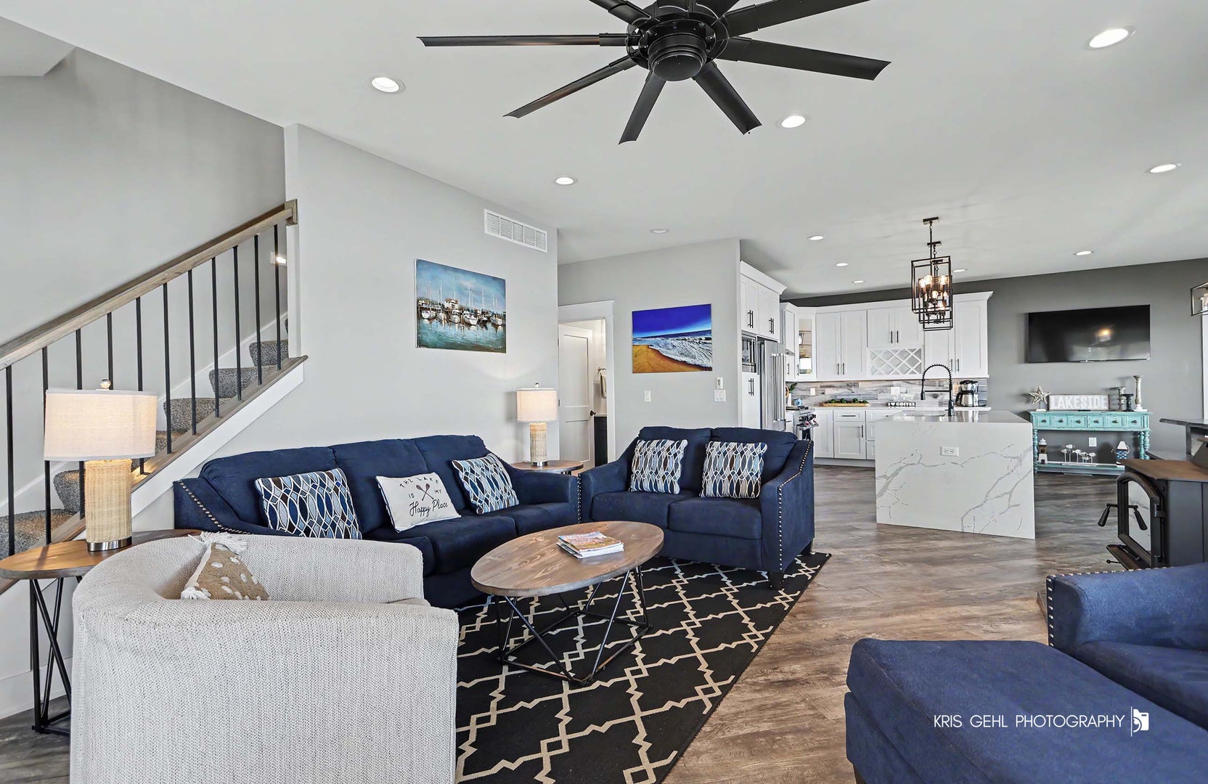
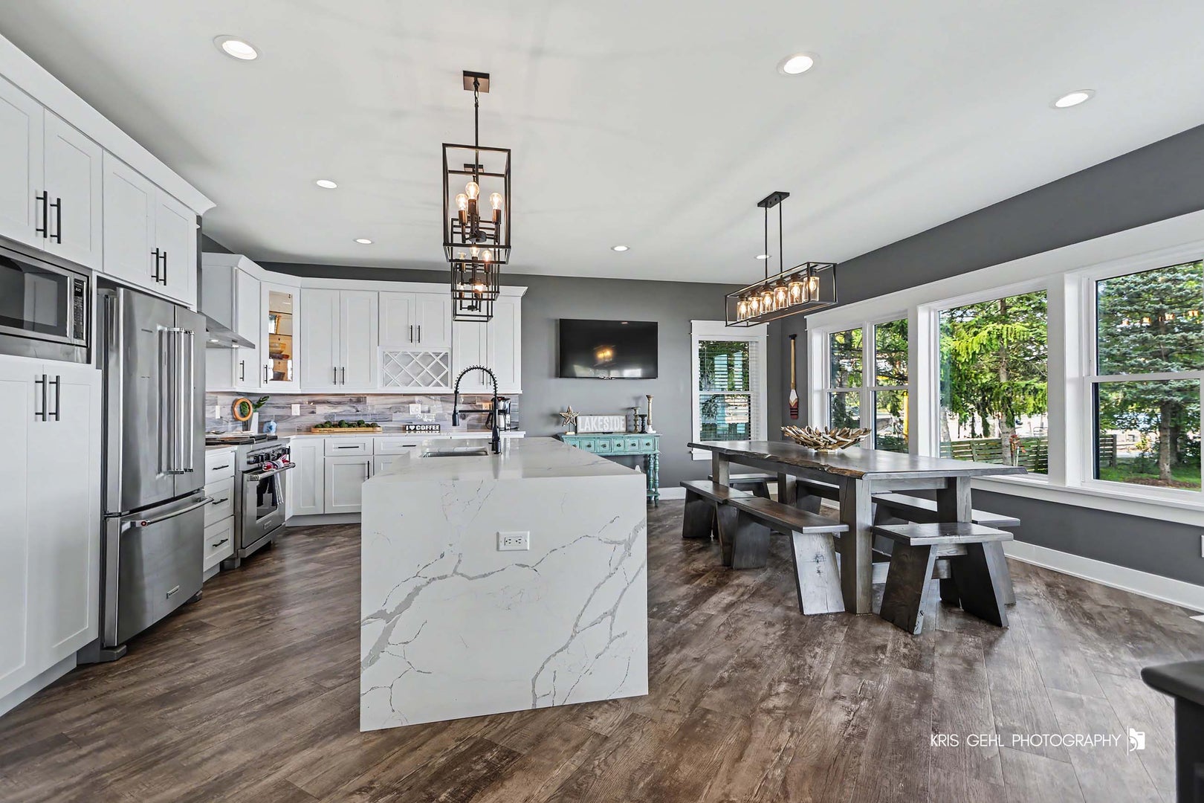
Enjoy lake living on Delavan Lake. This custom-built home features panoramic water views, a private pier, & inviting spaces designed for gathering. The expansive gourmet kitchen offers quartz countertops, a waterfall-edge island, comfortable seating for 14. An adjoining family room creates a warm gathering space, complete with a potbelly wood-burning fireplace for cozy evenings. Two primary suites--one on each floor--offer flexibility & privacy. 1st Floor Suite is ADA-Compliant. 2nd-floor primary suite opens to a private balcony overlooking the water; 2 add brms, bathroom, and laundry rm round out the 2nd floor. The extra Bar/Rec room is awesome for entertaining, and the upper floor has a sun deck for sunbathing w/awesome views. Nothing spared here. Must see to appreciate.

Save
Ask
Tour
Hide
Share
Listing Snapshot
Price 
$3,150,000
Days On Site 
11 Days
Bedrooms 
4
Inside Area (SqFt) 
2,896 sqft
Total Baths 
5
Full Baths 
3
Partial Baths 
2
Lot Size 
0.34 Acres
Year Built 
2023
MLS Number 
12783470
Status 
Active
Property Tax 
$13,976.22
HOA/Condo/Coop Fees 
N/A
Sq Ft Source 
Estimated
Friends & Family
Recent Activity
6 days agoListing updated with changes from the MLS
6 days agoStatus changed to Active
2 weeks agoListing first seen on site
General Features
Acres 
0.34
Foundation 
Concrete Perimeter
Parking 
Gravel
Property Sub Type 
Single Family Residence
Sewer 
Public Sewer
Style 
Contemporary
Utilities 
Cable Available
Water Source 
Well
Interior Features
Appliances 
Water SoftenerRangeMicrowaveDishwasherWasherDryerRange HoodWater Softener Owned
Basement 
None
Cooling 
Ceiling Fan(s)Central Air
Electric 
Circuit Breakers
Fireplace 
Yes
Fireplace Features 
Living RoomWood Burning
Fireplaces 
1
Flooring 
Hardwood
Heating 
Natural GasForced Air
Interior 
Wet BarBuilt-in FeaturesWalk-In Closet(s)Open Floorplan
Laundry Features 
Main LevelUpper LevelIn UnitMultiple Locations
Bedroom 2 
Dimensions - 12X19Level - Second
Bedroom 3 
Dimensions - 12X14Level - Second
Bedroom 4 
Dimensions - 10X15Level - Second
Dining Room 
Dimensions - 11X19Level - Main
Family Room 
Dimensions - 19X16Level - Second
Kitchen 
Dimensions - 11X19Level - MainDescription - Eating Area-Breakfast Bar,Eating Area-Table Space,Island
Laundry 
Dimensions - 8X10Level - Main
Living Room 
Dimensions - 15X16Level - Main
Master Bedroom 
Dimensions - 12X16Level - Main
Other Room 
Dimensions - 22X15Level - Main
Second Laundry 
Dimensions - 6X6Level - Second
Save
Ask
Tour
Hide
Share
Exterior Features
Construction Details 
Other
Exterior 
BarbecueBalconyBoat SlipOutdoor GrillFire PitOther
Lot Features 
Irregular LotLandscaped
Patio And Porch 
DeckPatio
Roof 
Asphalt
View 
Water
Waterfront 
Yes
Waterfront Features 
Lake Front
Waterview 
Water
Community Features
Community Features 
Lake
MLS Area 
WI-Delavan / Ft. Atkinson
Township 
Delavan
Listing Courtesy of MRED as distributed by MLS Grid of RE/MAX Plaza


Based on information submitted to the MLS GRID as of 2026-10-24 07:06 AM UTC. All data is obtained from various sources and may not have been verified by broker or MLS GRID. Supplied Open House Information is subject to change without notice. All information should be independently reviewed and verified for accuracy. Properties may or may not be listed by the office/agent presenting the information.
Last checked: 2026-10-24 07:06 AM UTC
MRED DMCA Copyright Information Copyright © 2026 Midwest Real Estate Data LLC. All rights reserved.

Neighborhood & Commute
Source: Walkscore
Disclosure: Community information and market data powered by Constellation Data Labs. Information is deemed reliable but not guaranteed.
Save
Ask
Tour
Hide
Share