50 E CHESTNUT Street 3801, Chicago, IL, 60611

Save
Ask
Tour
Hide
Share
$3,499,900
9 Days On Site

50 E CHESTNUT Street 3801
Chicago, IL 60611

For Sale|Condominium|Active
2
Beds
4
Total Baths
3
Full Baths
1
Partial Bath
3,579
SqFt
$978
/SqFt
2007
Built
Subdivision:
Fifty East
County:
Cook
Listing Courtesy of MRED as distributed by MLS Grid of Jameson Sotheby's Intl Realty

Due to the health concerns created by Coronavirus we are offering personal 1-1 online video walkthough tours where possible.
Call Now: 815-895-2789
Is this the listing for you? We can help make it yours.
815-895-2789
50 E CHESTNUT Street 380150 E CHESTNUT Street 380150 E CHESTNUT Street 380150 E CHESTNUT Street 3801
Save
Ask
Tour
Hide
Share

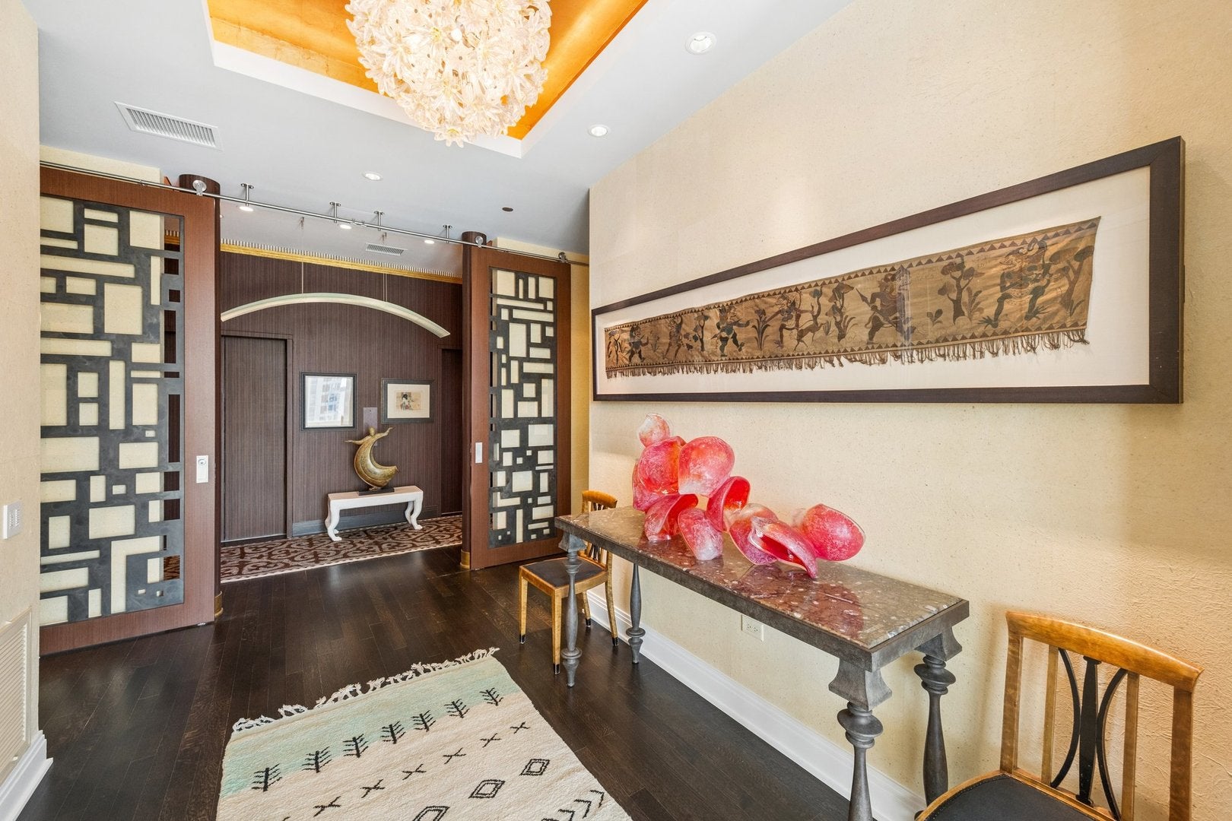
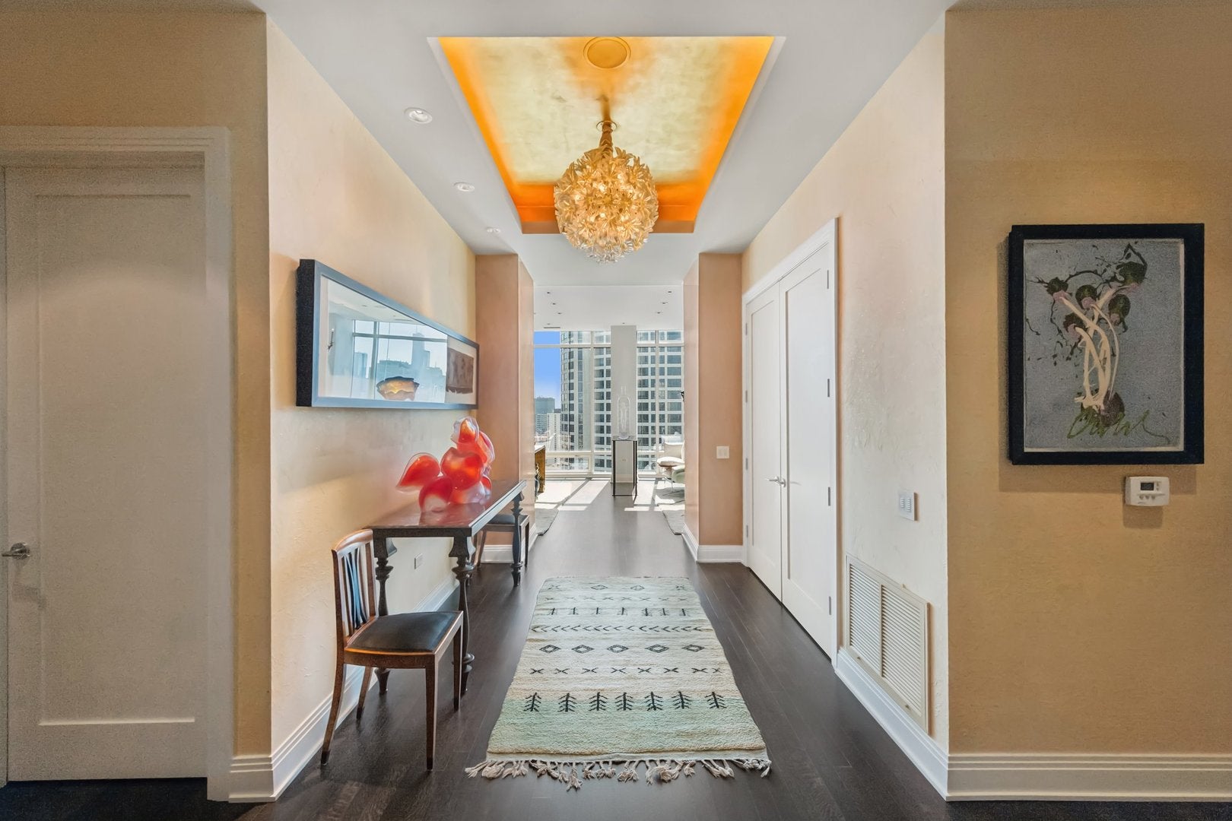
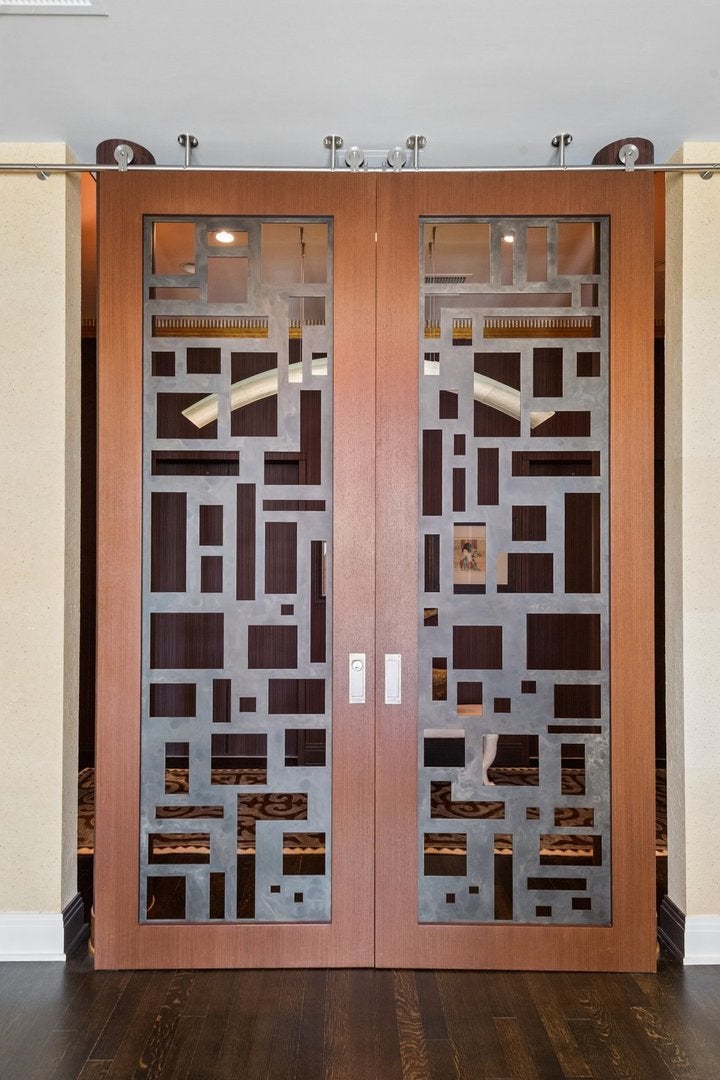
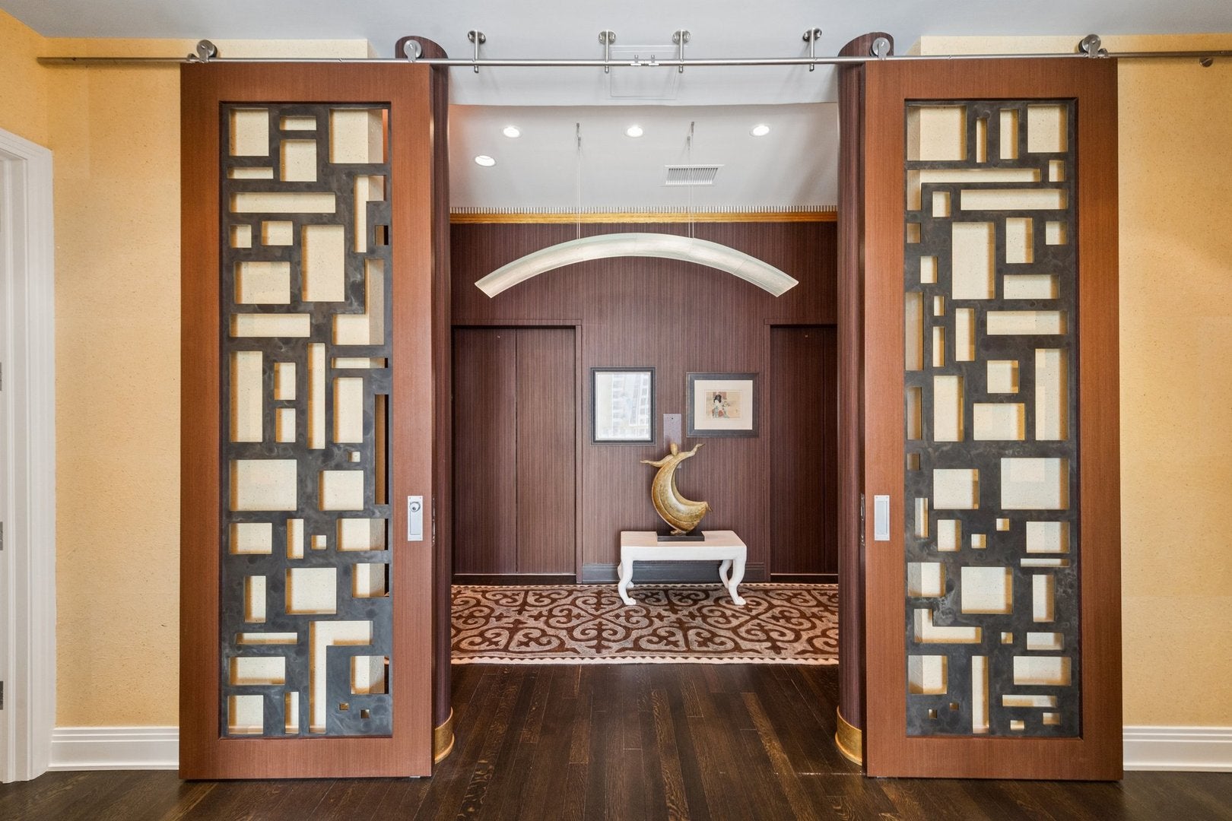
With spectacular views from every window, this approximately 3,600-square-foot residence has been thoughtfully customized from top to bottom by its original owners. Originally designed as a three-bedroom home, the residence has been professionally reimagined and curated throughout, from the lighting and floor plan to the custom built-ins, integrated sound system, and designer finishes. Soaring 11-foot ceilings and a private, secure elevator entry set the tone for the expansive living spaces and exceptional attention to detail. The luxurious primary suite is perfectly positioned for privacy and features separate spa-inspired baths, an extraordinary oversized walk-in closet reminiscent of a high-end boutique, and direct access to the west-facing balcony. A second balcony off the kitchen provides additional outdoor space and beautiful east-facing views. The stunning chef's kitchen features custom Snaidero cabinetry, high-end Sub-Zero, Wolf, and Miele appliances, generous prep space, and abundant storage. This intimate, full-service building offers 24-hour door staff, a state-of-the-art fitness center, dog run, beautifully landscaped garden, bike room, on-site management, and building engineers. One prime heated garage space is included, with an additional space available for purchase. Ideally located in the heart of Chicago's Gold Coast, just steps from North Michigan Avenue, world-class restaurants and shopping, the lakefront, parks, schools, theaters, and miles of walking and biking paths. An exceptional opportunity to own a truly one-of-a-kind residence in one of Chicago's most desirable locations.

Save
Ask
Tour
Hide
Share
Listing Snapshot
Price 
$3,499,900
Days On Site 
9 Days
Bedrooms 
2
Inside Area (SqFt) 
3,579 sqft
Total Baths 
4
Full Baths 
3
Partial Baths 
1
Lot Size 
N/A
Year Built 
2007
MLS Number 
12778229
Status 
Active
Property Tax 
$38,018.74
HOA/Condo/Coop Fees 
$5,314 monthly
Sq Ft Source 
Plans
Friends & Family
Recent Activity
3 days agoListing updated with changes from the MLS
4 days agoStatus changed to Active
a week agoListing first seen on site
General Features
Attached Garage 
Yes
Direction Faces 
East
Garage 
Yes
Garage Spaces 
2
Number Of Stories 
39
Parking 
AttachedGarage
Parking Spaces 
2
Pets 
Cats OKDogs OK
Property Sub Type 
Condominium
Sewer 
Public Sewer
Water Source 
Public
Interior Features
Appliances 
Double OvenRangeMicrowaveDishwasherRefrigeratorWasherDryerDisposalHumidifier
Basement 
None
Cooling 
Central Air
Electric 
Circuit Breakers
Flooring 
Hardwood
Heating 
Radiant Floor
Interior 
Walk-In Closet(s)Entrance FoyerElevatorStorageBuilt-in FeaturesHigh CeilingsOpen Floorplan
Laundry Features 
Washer HookupIn UnitLaundry ClosetSink
Window Features 
Window Treatments
Balcony/Porch/Lanai 
Dimensions - 7X18
Bedroom 2 
Dimensions - 12X14
Bedroom 3 
Bedroom 4 
Dining Room 
Dimensions - 18X17
Family Room 
Foyer 
Dimensions - 3X16
Kitchen 
Dimensions - 18X19Description - Eating Area-Breakfast Bar,Eating Area-Table Space,Island
Laundry 
Dimensions - 8X9
Living Room 
Dimensions - 45X19
Master Bedroom 
Dimensions - 24X20
Walk In Closet 
Dimensions - 15X23
Save
Ask
Tour
Hide
Share
Exterior Features
Construction Details 
Glass
Exterior 
Balcony
Windows/Doors 
Window Treatments
Community Features
Association Amenities 
StorageParkService Elevator(s)Fitness Center
Association Fee 
$5314.0
Association Fee Frequency 
Monthly
MLS Area 
CHI - Near North Side
School District 
Wells Community Academy Senior H
Township 
North Chicago
Schools
School District
Wells Community Academy Senior H
Elementary School
Ogden Elementary
Middle School
Ogden Elementary
High School
Wells Community Academy Senior H
Listing Courtesy of MRED as distributed by MLS Grid of Jameson Sotheby's Intl Realty


Based on information submitted to the MLS GRID as of 2026-10-24 06:07 AM UTC. All data is obtained from various sources and may not have been verified by broker or MLS GRID. Supplied Open House Information is subject to change without notice. All information should be independently reviewed and verified for accuracy. Properties may or may not be listed by the office/agent presenting the information.
Last checked: 2026-10-24 06:07 AM UTC
MRED DMCA Copyright Information Copyright © 2026 Midwest Real Estate Data LLC. All rights reserved.

Neighborhood & Commute
Source: Walkscore
Disclosure: Community information and market data powered by Constellation Data Labs. Information is deemed reliable but not guaranteed.
Save
Ask
Tour
Hide
Share