11 Rockgate Lane, Glencoe, IL, 60022

Save
Ask
Tour
Hide
Share
$3,800,000
22 Days On Site

11 Rockgate Lane
Glencoe, IL 60022

For Sale|Single Family Residence|Active Under Contract
4
Beds
6
Total Baths
4
Full Baths
2
Partial Baths
5,088
SqFt
$747
/SqFt
1983
Built
County:
Cook
Listing Courtesy of MRED as distributed by MLS Grid of Compass

Due to the health concerns created by Coronavirus we are offering personal 1-1 online video walkthough tours where possible.
Call Now: 815-895-2789
Is this the listing for you? We can help make it yours.
815-895-2789
11 Rockgate Lane11 Rockgate Lane11 Rockgate Lane11 Rockgate Lane
Save
Ask
Tour
Hide
Share

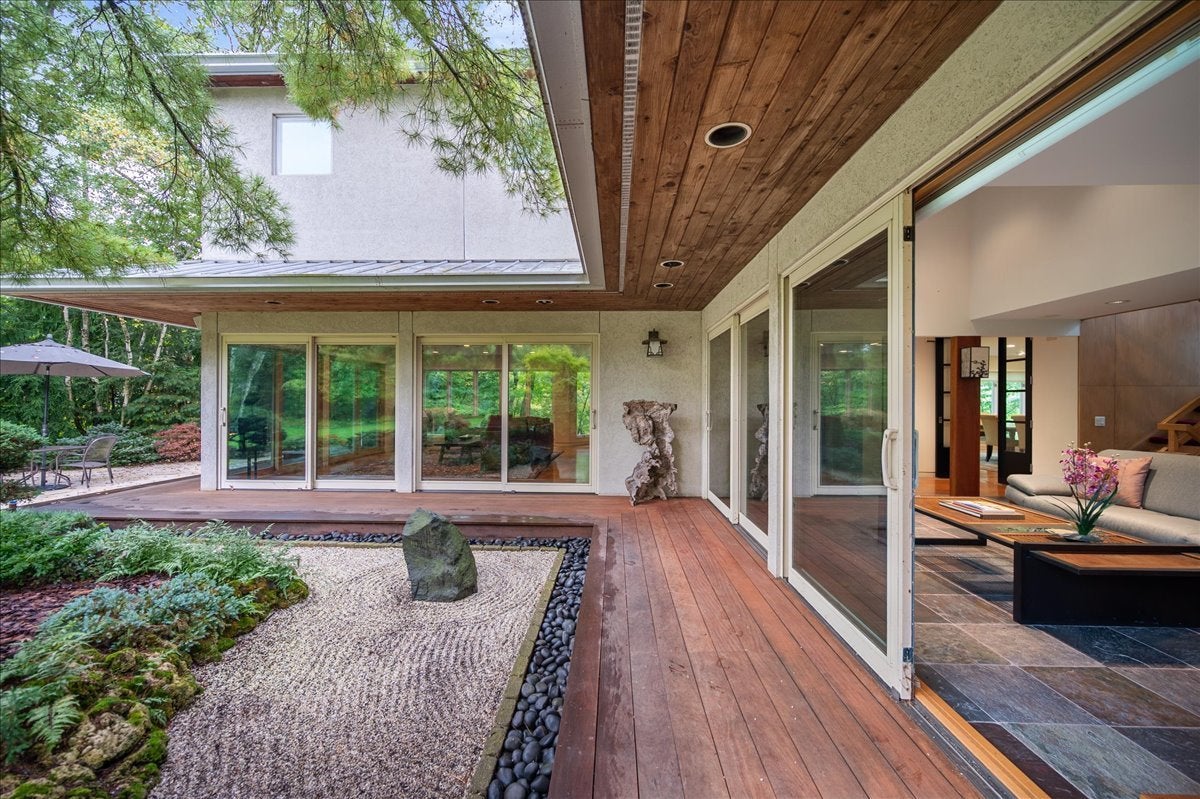
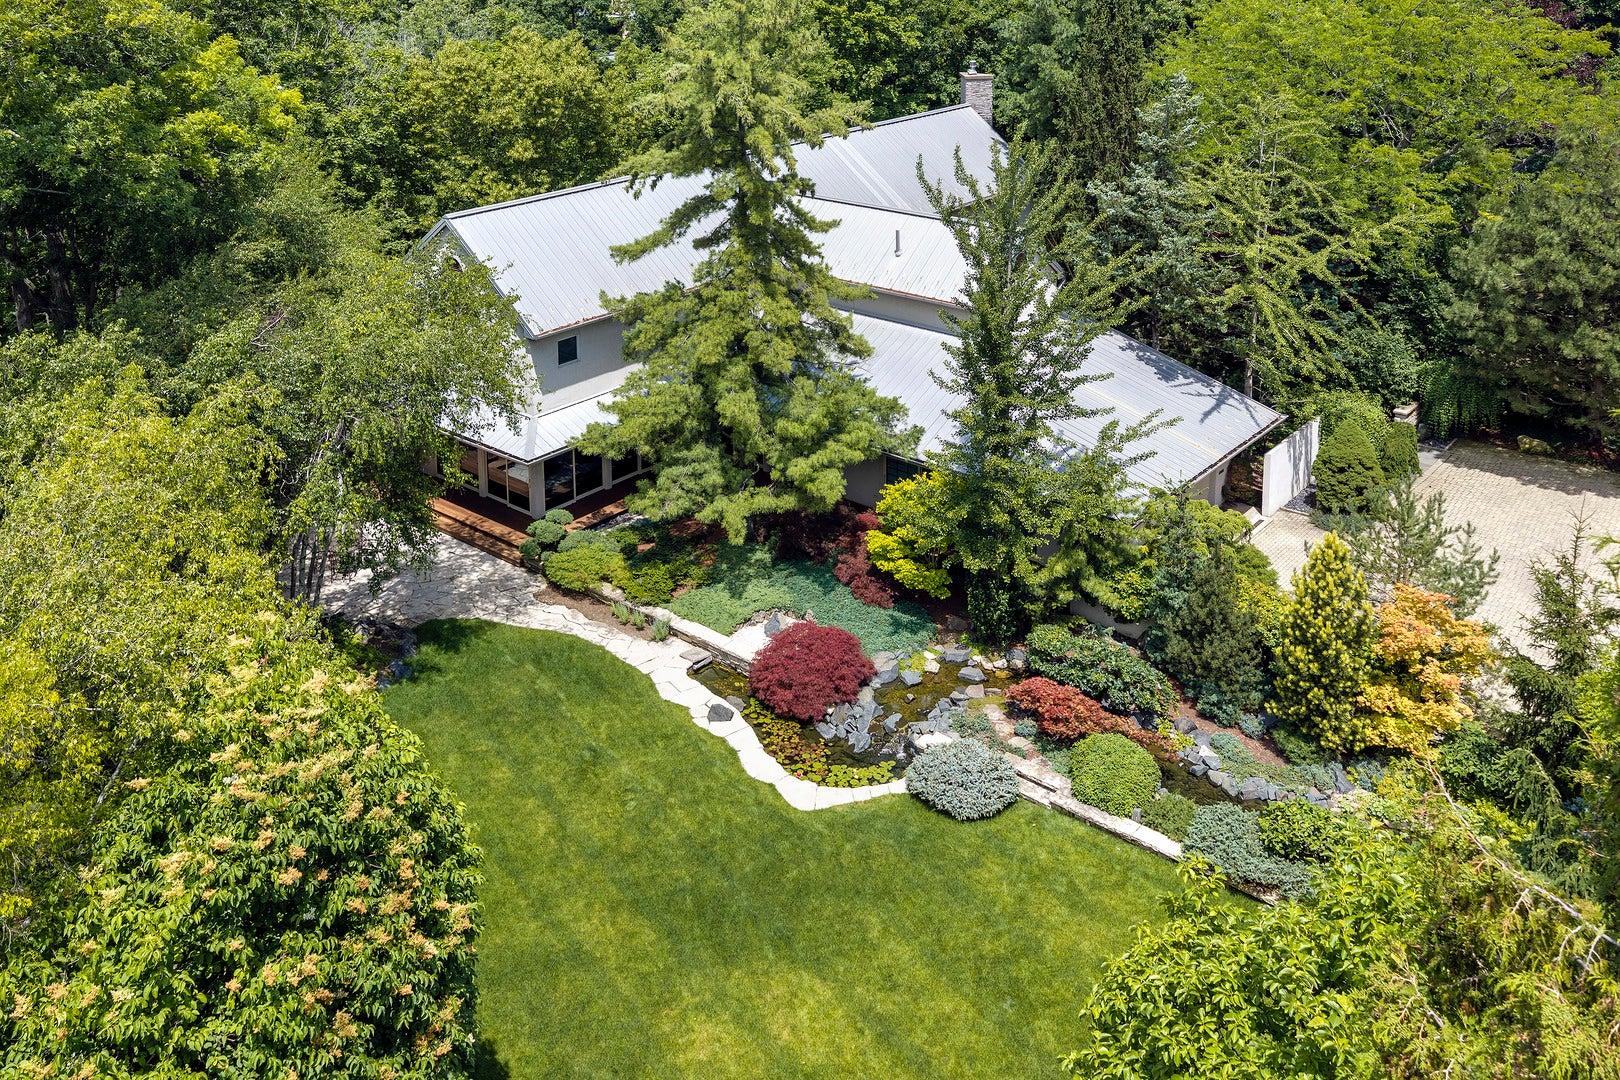
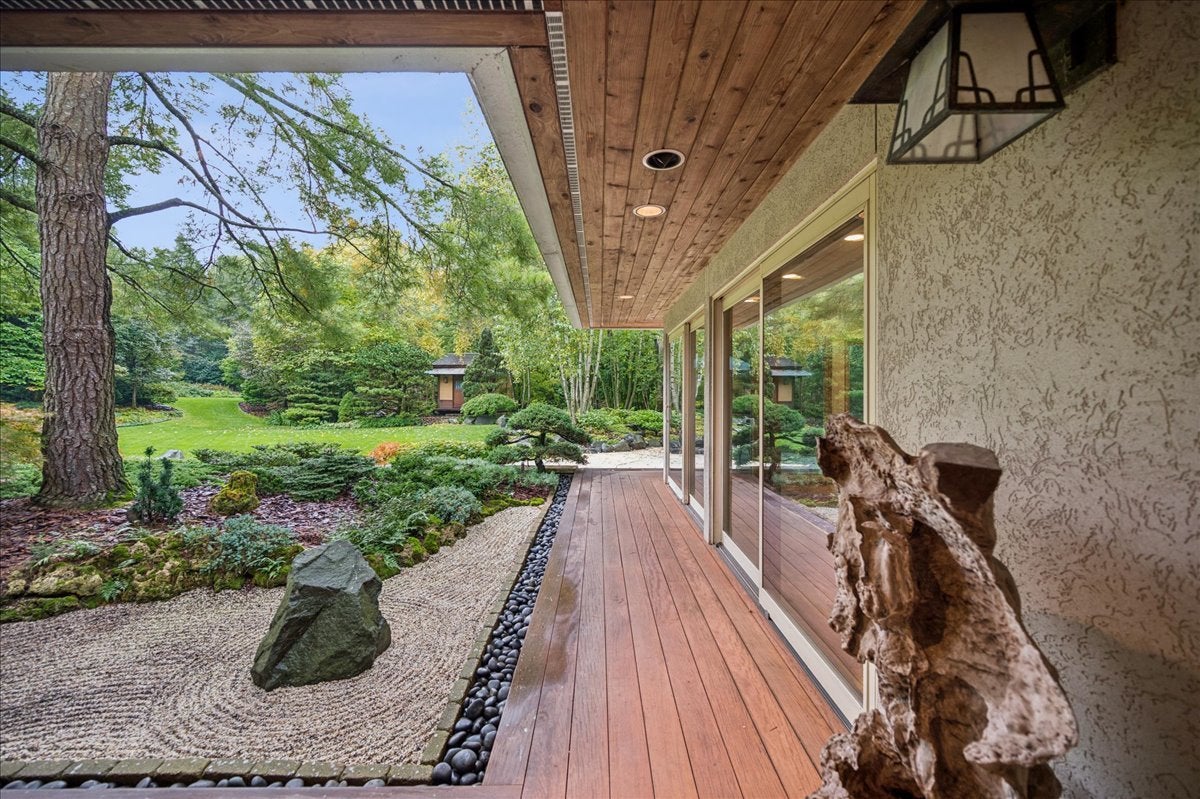
Showings begin 10/3. Rarely does a home so perfectly bridge the gap between architectural elegance and the raw beauty of nature. Tucked away in a setting that feels worlds apart, this private oasis is defined by its award-winning gardens and breathtaking ravine views. The interior is a masterclass in open design, where massive windows frame the lush landscape. A standout feature is the "floating" office and sitting room, perched above the main living area to provide a unique vantage point overlooking the greenery. Outside, the grounds transform into a sensory retreat. Meticulously curated paths lead to a serene Japanese tea house and a dedicated zen garden designed for quiet reflection. Beyond the gardens, you'll enjoy the rare luxury of a shared private beach. Whether hosting in the sun-drenched living spaces or watching the mist rise over the ravine, this home offers a lifestyle of unparalleled peace. It's not just a residence; it's a sanctuary.

Save
Ask
Tour
Hide
Share
Listing Snapshot
Price 
$3,800,000
Days On Site 
22 Days
Bedrooms 
4
Inside Area (SqFt) 
5,088 sqft
Total Baths 
6
Full Baths 
4
Partial Baths 
2
Lot Size 
N/A
Year Built 
1983
MLS Number 
12773273
Status 
Active Under Contract
Property Tax 
$56,688
HOA/Condo/Coop Fees 
N/A
Sq Ft Source 
Plans
Friends & Family
Recent Activity
2 weeks agoListing updated with changes from the MLS
2 weeks agoStatus changed to Active Under Contract
3 weeks agoListing first seen on site
General Features
Attached Garage 
Yes
Garage 
Yes
Garage Spaces 
2
Parking 
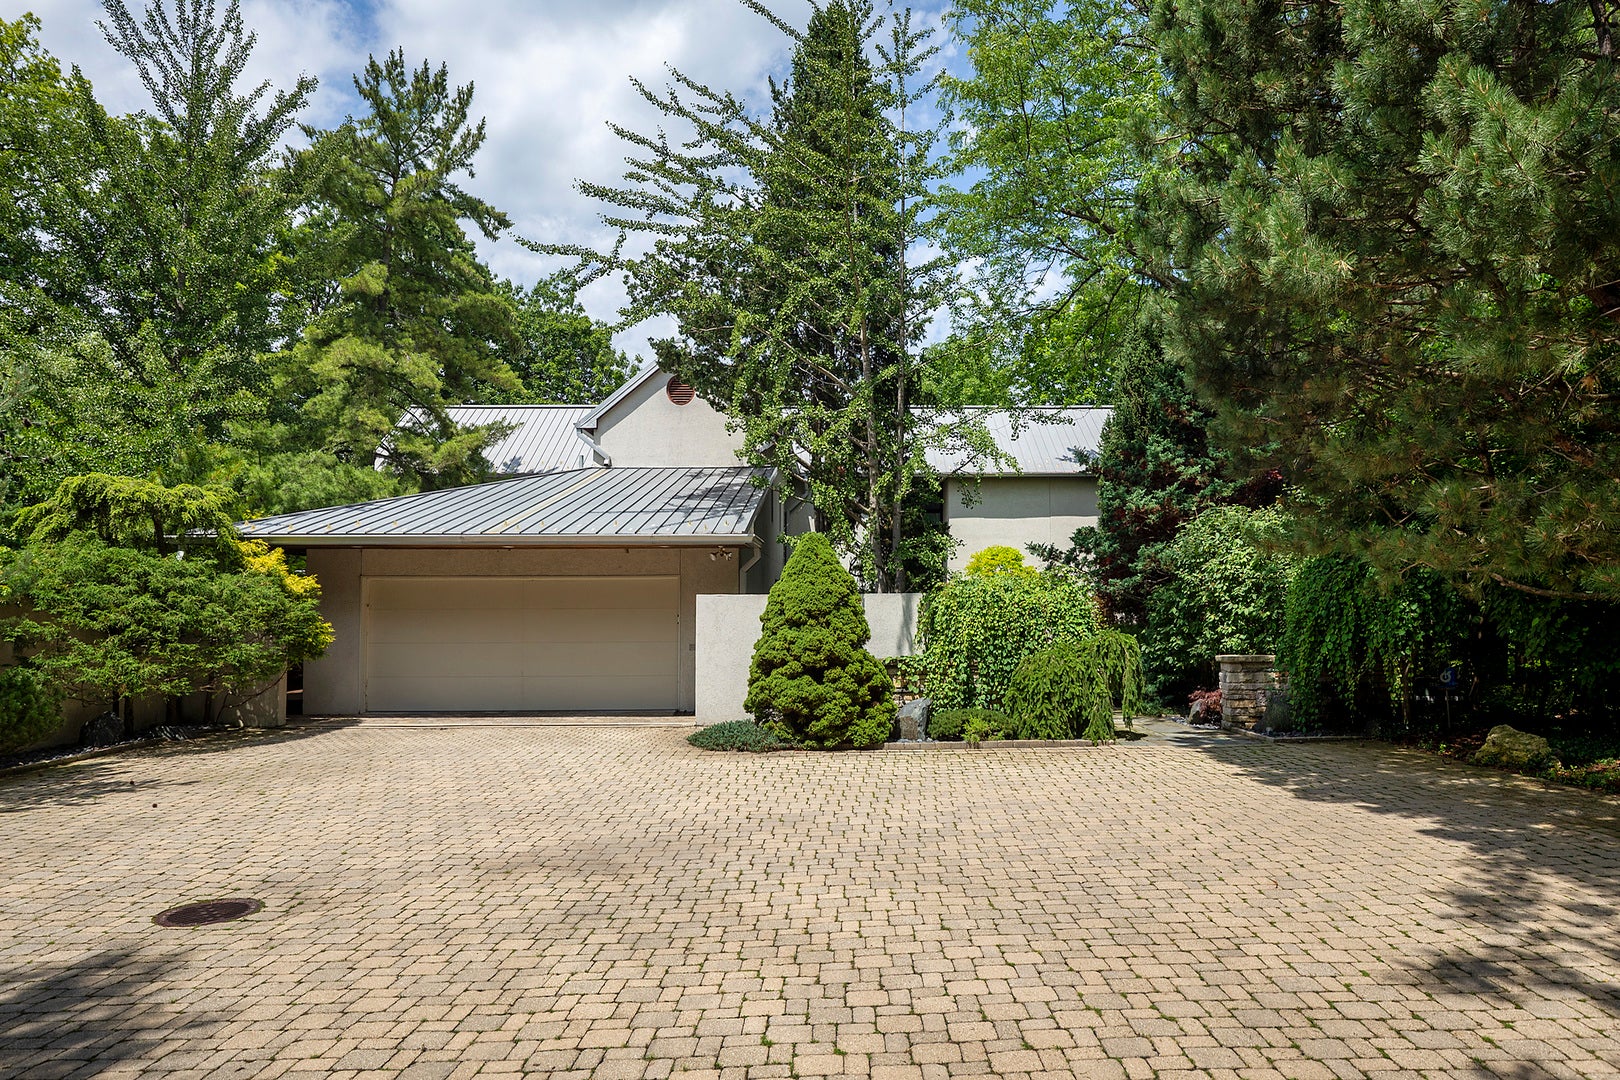
AttachedGarage
Parking Spaces 
2
Property Sub Type 
Single Family Residence
Security 
Security System
SqFt Total 
5088
Style 
ContemporaryModern
Interior Features
Appliances 
Double OvenMicrowaveDishwasherRefrigeratorWasherDryerDisposalCooktop
Basement 
FinishedCrawl SpacePartial
Cooling 
Central Air
Fireplace 
Yes
Fireplace Features 
Living RoomGas LogGas Starter
Fireplaces 
1
Flooring 
Hardwood
Heating 
Natural Gas
Interior 
Open Floorplan
Laundry Features 
Upper Level
Window Features 
Screens
Bedroom 2 
Dimensions - 24X16Level - Second
Bedroom 3 
Dimensions - 12X19Level - Second
Bedroom 4 
Dimensions - 13X12Level - Second
Breakfast Room 
Dimensions - 19X11Level - Main
Dining Room 
Dimensions - 17X20Level - Main
Exercise Room 
Dimensions - 22X8Level - Basement
Family Room 
Dimensions - 17X24Level - Main
Kitchen 
Dimensions - 17X9Level - MainDescription - Eating Area-Table Space,Island,Granite Counters
Laundry 
Dimensions - 8X7Level - Second
Living Room 
Dimensions - 21X20Level - Main
Master Bedroom 
Dimensions - 17X18Level - Second
Office 
Dimensions - 14X9Level - Second
Recreation Room 
Dimensions - 18X20Level - Basement
Sitting Room 
Dimensions - 20X19Level - Main
Save
Ask
Tour
Hide
Share
Exterior Features
Construction Details 
Synthetic Stucco
Patio And Porch 
Patio
Roof 
Metal
Windows/Doors 
Screens
Community Features
Accessibility Features 
Therapeutic Whirlpool
MLS Area 
Glencoe
School District 
New Trier Twp H.S. Northfield/Wi
Township 
New Trier
Schools
School District
New Trier Twp H.S. Northfield/Wi
Elementary School
South Elementary School
Middle School
Unknown
High School
New Trier Twp H.S. Northfield/Wi
Listing Courtesy of MRED as distributed by MLS Grid of Compass


Based on information submitted to the MLS GRID as of 2026-10-23 03:40 AM UTC. All data is obtained from various sources and may not have been verified by broker or MLS GRID. Supplied Open House Information is subject to change without notice. All information should be independently reviewed and verified for accuracy. Properties may or may not be listed by the office/agent presenting the information.
Last checked: 2026-10-23 03:40 AM UTC
MRED DMCA Copyright Information Copyright © 2026 Midwest Real Estate Data LLC. All rights reserved.

Neighborhood & Commute
Source: Walkscore
Disclosure: Community information and market data powered by Constellation Data Labs. Information is deemed reliable but not guaranteed.
Save
Ask
Tour
Hide
Share