
323 S 5th StreetDeKalb, IL 60115
Due to the health concerns created by Coronavirus we are offering personal 1-1 online video walkthough tours where possible.
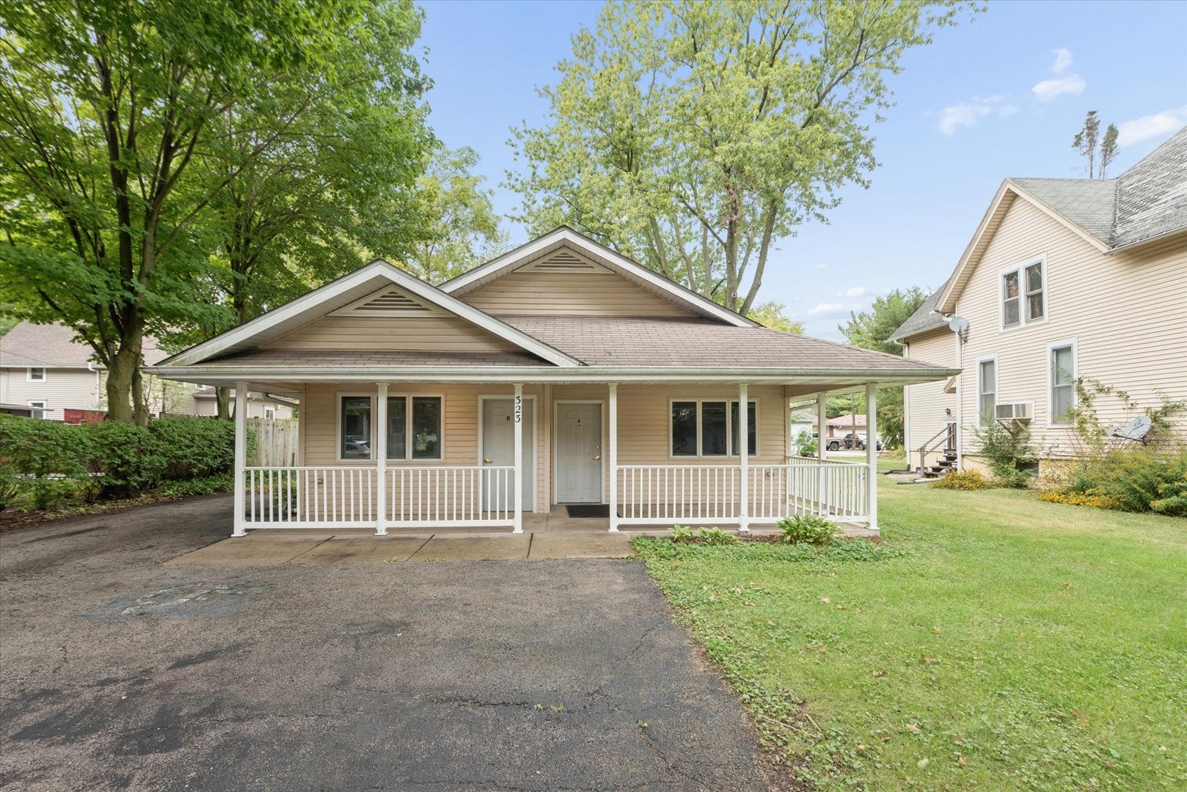
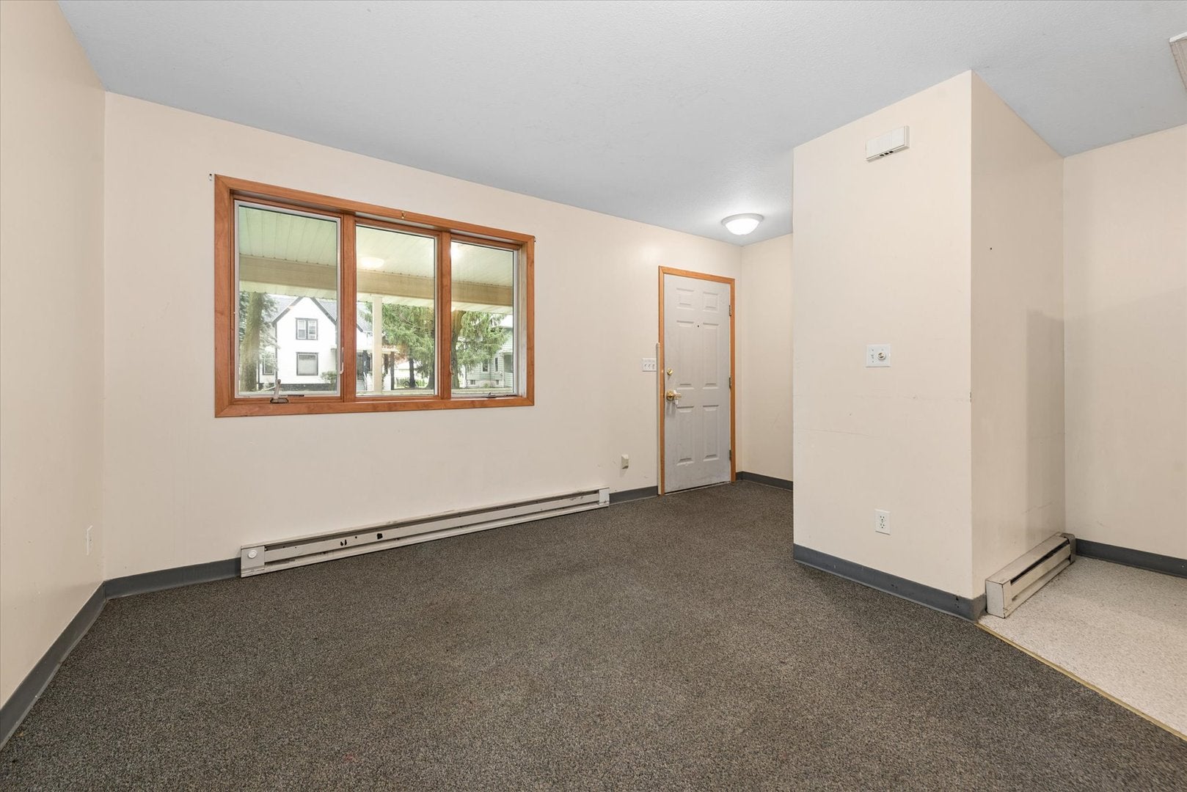
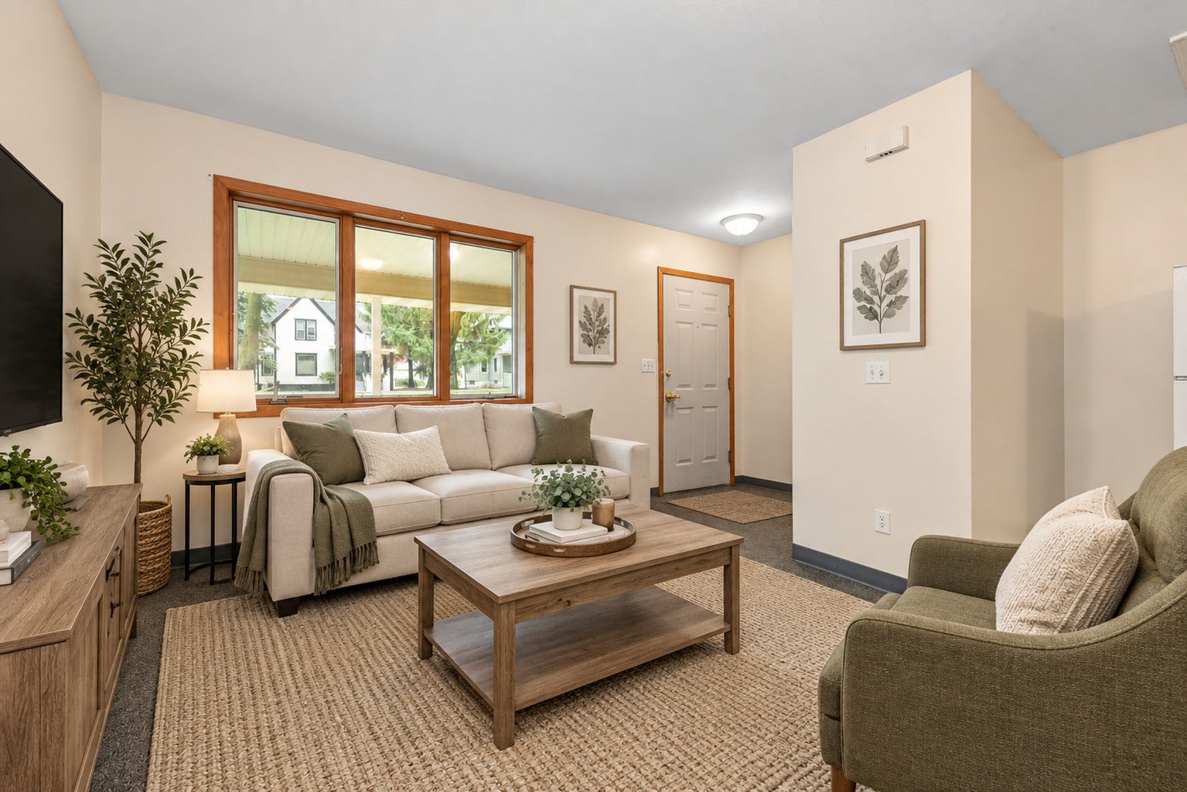
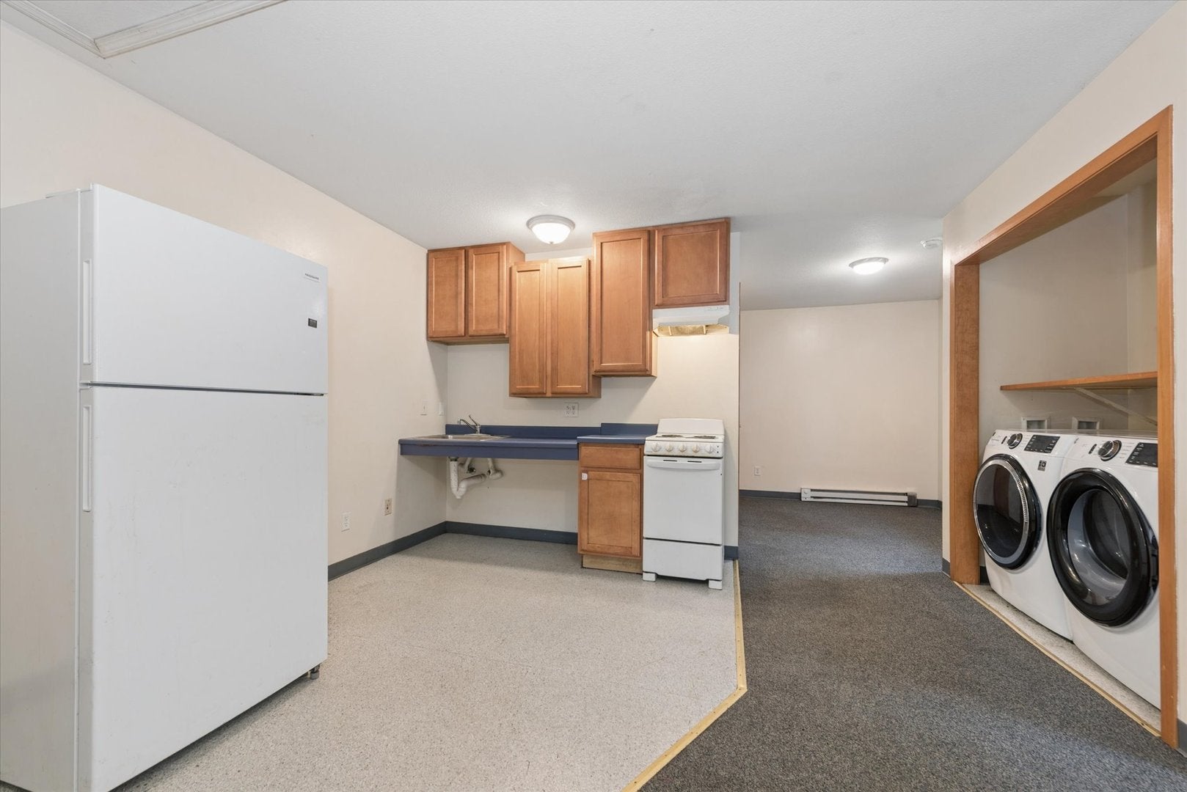
UNIQUE LIVE/WORK, INVESTMENT & MULTIGENERATIONAL OPPORTUNITY - RC1 ZONING! Looking for a property that offers flexibility, income potential, and the ability to combine business and residential living? This one-of-a-kind property is worth a look! Beautifully situated on a charming brick-lined street, this custom-built property, constructed in 2003, offers approximately 2,044 square feet of versatile space and features a maintenance-free exterior for added convenience and easy upkeep. The main office space features a large welcoming entry, five private offices, kitchenette, 1.5 baths, and a full basement offering additional storage or usable space. Approximately two-thirds of the building, consisting of the office space, is built over a full foundation and is equipped with central air conditioning. The front one-third of the building, which includes the office entry and efficiency apartment, is built on a slab. The office entry and efficiency apartment are cooled by window air-conditioning units. The flexible layout provides opportunities for professional office use, organizational space, or future reconfiguration. A separate efficiency apartment adds even more versatility. The apartment features an open-concept living area with bedroom area, kitchenette with stove and refrigerator, washer and dryer, and a full bathroom. The apartment could potentially provide additional rental income, private living quarters, guest accommodations, or convenient on-site housing. Both units are currently unoccupied, and there is no rental history for the property. Buyers should conduct their own due diligence regarding potential rental use, zoning, licensing, and income potential. Parking is a standout feature, with designated parking for three vehicles in the front and three vehicles in the rear, plus additional off-street parking. This provides convenient parking options for residents, clients, employees, or guests. The property is currently zoned RC1 (Residential Conservation). With proper municipal approval, the property could potentially be rezoned and reconfigured as a duplex, creating another intriguing opportunity for an owner-occupant, investor, or multigenerational living arrangement. Any rezoning, conversion, occupancy, or proposed use is subject to approval by the appropriate municipal authorities and applicable zoning, building, and code requirements. Buyers are encouraged to verify all potential uses and requirements with the municipality. Whether you're looking to operate a business while living on-site, explore future rental opportunities, create a multigenerational living arrangement, or reconfigure the property for another use, this property offers flexibility that is hard to find. Bring your vision and explore the possibilities! Beautifully positioned on a brick-lined street with a maintenance-free exterior, dedicated parking, two distinct spaces, a combination of slab and full-foundation construction, and a flexible interior layout, this distinctive property offers a unique opportunity to create something tailored to your needs.
| 2 weeks ago | Listing updated with changes from the MLS® | |
| 2 weeks ago | Status changed to Active | |
| 3 weeks ago | Listing first seen on site |

Based on information submitted to the MLS GRID as of 2026-10-09 10:22 PM UTC. All data is obtained from various sources and may not have been verified by broker or MLS GRID. Supplied Open House Information is subject to change without notice. All information should be independently reviewed and verified for accuracy. Properties may or may not be listed by the office/agent presenting the information.
Last checked: 2026-10-09 10:22 PM UTC
MRED DMCA Copyright Information Copyright © 2026 Midwest Real Estate Data LLC. All rights reserved.