937 Townsend Street, Sycamore, IL, 60178

Save
Ask
Tour
Hide
Share
$289,900
New Listing

937 Townsend Street
Sycamore, IL 60178

For Sale|Single Family Residence|Active
3
Beds
2
Total Baths
2
Full Baths
956
SqFt
$303
/SqFt
1959
Built
County:
DeKalb
Listing Courtesy of MRED as distributed by MLS Grid of Elm Street REALTORS

Due to the health concerns created by Coronavirus we are offering personal 1-1 online video walkthough tours where possible.
Call Now: 815-895-2789
Is this the listing for you? We can help make it yours.
815-895-2789
937 Townsend Street937 Townsend Street937 Townsend Street937 Townsend Street
Save
Ask
Tour
Hide
Share

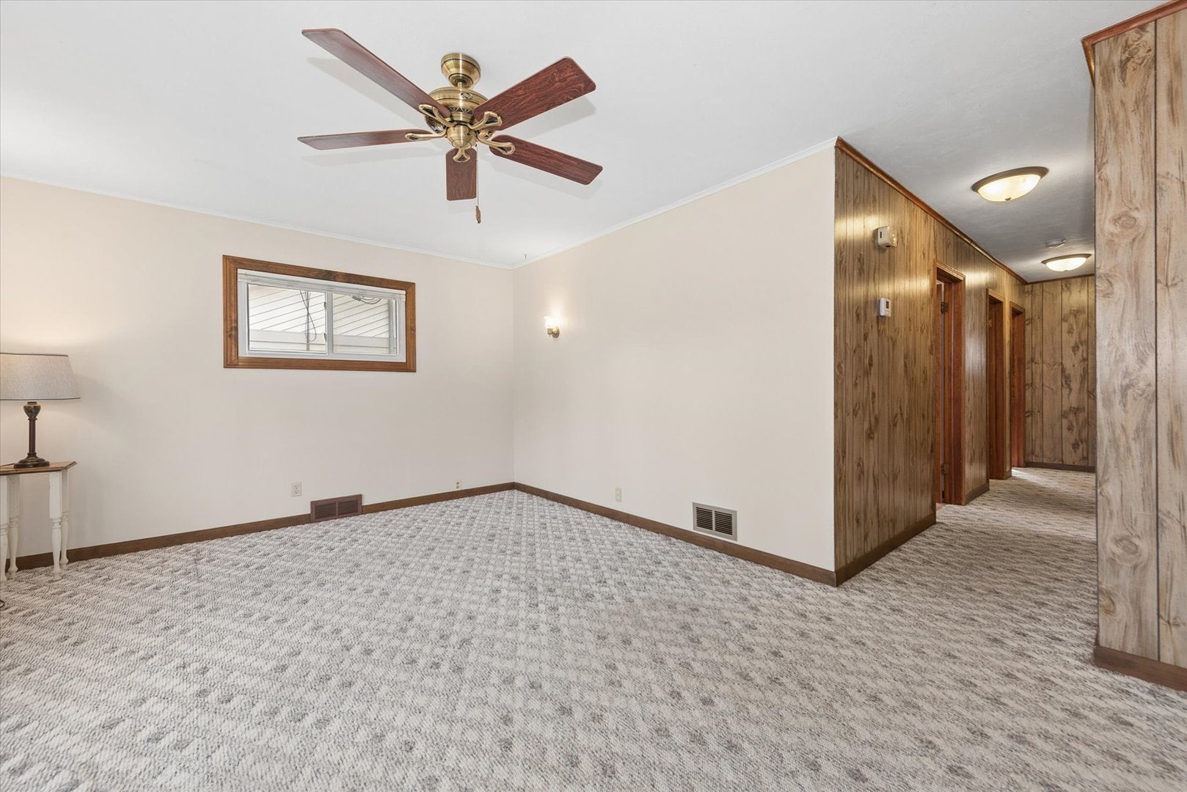
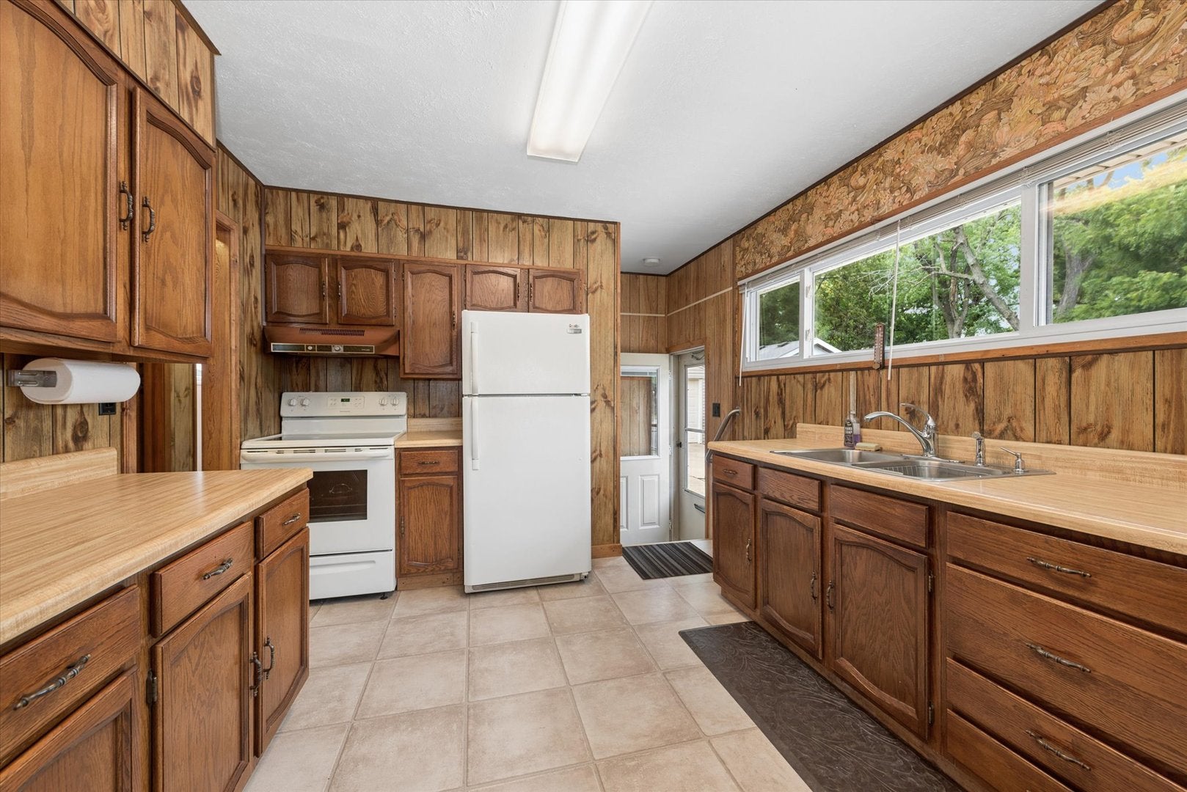
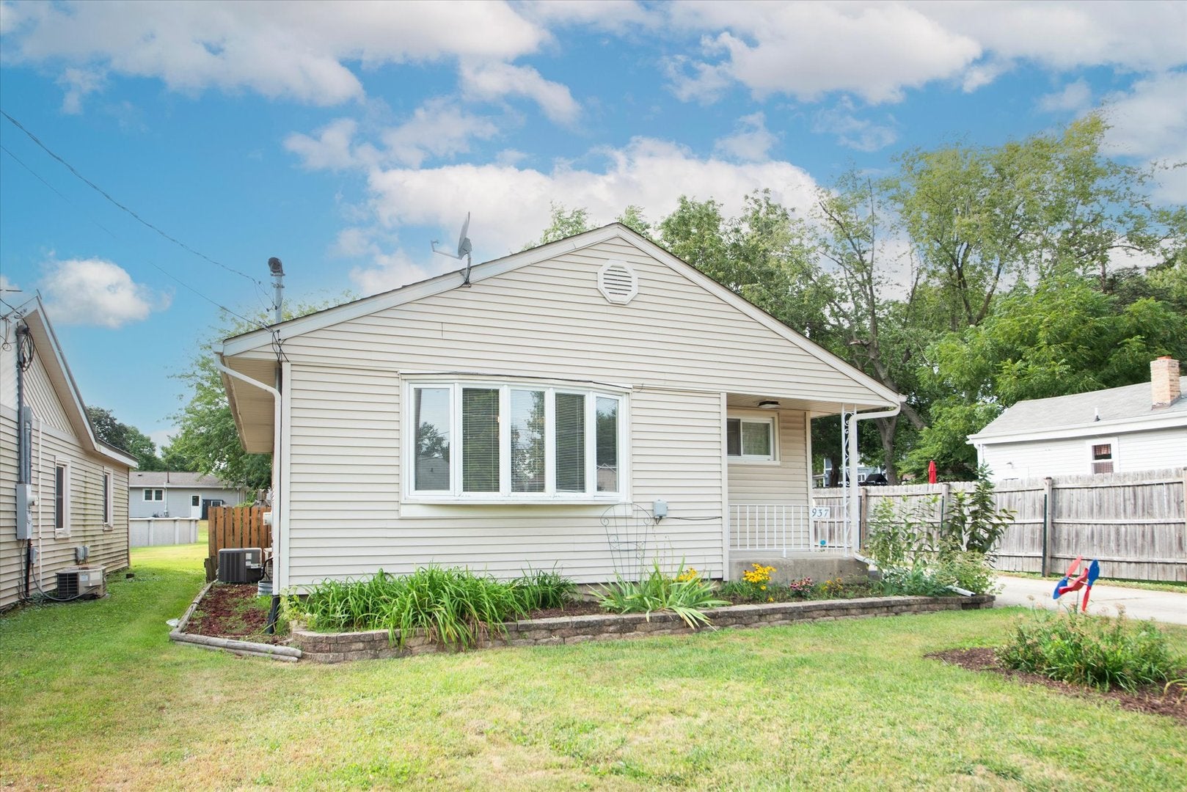
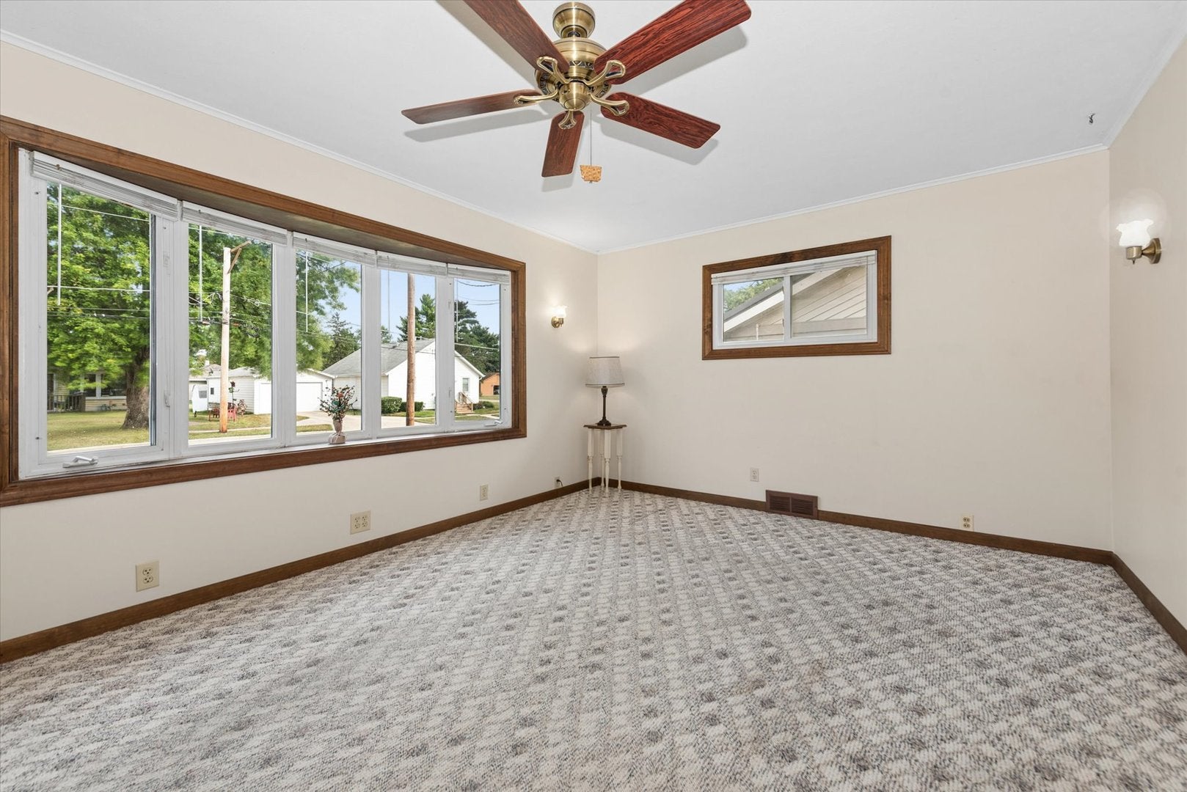
This well maintained three bedroom home offers comfortable living space, a finished basement, and an impressive SIX CAR HEATED garage rarely found in an established neighborhood. Thoughtfully cared for throughout the years, it features vinyl windows, vinyl siding, asphalt roof shingles, and 100 amp CB. The bright living room welcomes you with a lovely bay window. The eat in kitchen includes a range hood, range, refrigerator, and snack bar. All three bedrooms are all on main level. The finished basement boasts a entertainment sized family room with adjoining area. Full bathroom with a relaxing jetted tub. A bonus room provides flexible space for an office, hobbies or extra storage space. Laundry room with washer and dryer, built in ironing board and closet storage. Car enthusiasts and hobbyist will appreciate the "car enthusiasts" dream ...a SIX CAR HEATED 1500 sq ft tandem garage complete with two service doors! Outside enjoy the spacious partially fenced yard complete with playset(s), sandbox, raised garden beds and utility shed. A wonderful property offering plenty of space inside and out~ ready for its next owner to make it their home. Property is in a trust- Sold As Is

Save
Ask
Tour
Hide
Share
Listing Snapshot
Price 
$289,900
Days On Site 
0 Days
Bedrooms 
3
Inside Area (SqFt) 
956 sqft
Total Baths 
2
Full Baths 
2
Partial Baths 
N/A
Lot Size 
N/A
Year Built 
1959
MLS® Number 
12759468
Status 
Active
Property Tax 
$2,531.68
HOA/Condo/Coop Fees 
N/A
Sq Ft Source 
Assessor
Friends & Family
Recent Activity
12 hours agoListing updated with changes from the MLS®
13 hours agoListing first seen on site
General Features
Foundation 
Concrete Perimeter
Garage 
Yes
Garage Spaces 
6
Parking 
ConcreteGarage Door OpenerHeated GarageTandemDetachedGarage
Parking Spaces 
6
Property Sub Type 
Single Family Residence
Sewer 
Public Sewer
SqFt Below 
850
SqFt Total 
956
Style 
Ranch
Water Source 
Public
Interior Features
Appliances 
Water SoftenerRangeFreezerWasherDryerRange HoodWater Softener RentedHumidifier
Basement 
Sump PumpFinishedStorage SpaceFull
Cooling 
Ceiling Fan(s)Central Air
Electric 
Circuit Breakers100 Amp Service
Flooring 
Carpet
Heating 
Natural GasForced Air
Window Features 
Window TreatmentsDrapesBay Window(s)Insulated Windows
Bedroom 2 
Dimensions - 9X11Level - Main
Bedroom 3 
Dimensions - 9X11Level - Main
Bedroom 4 
Dining Room 
Family Room 
Dimensions - 15X18Level - Basement
Kitchen 
Dimensions - 20X10Level - MainDescription - Eating Area-Breakfast Bar,Eating Area-Table Space
Laundry 
Dimensions - 10X8Level - Basement
Living Room 
Dimensions - 12X17Level - Main
Master Bedroom 
Dimensions - 11X10Level - Main
Save
Ask
Tour
Hide
Share
Exterior Features
Construction Details 
Vinyl Siding
Fencing 
PartialWood
Lot Features 
Level
Other Structures 
Shed(s)
Roof 
Asphalt
Windows/Doors 
Window TreatmentsDrapesBay Window(s)Insulated Windows
Community Features
Accessibility Features 
Therapeutic Whirlpool
Community Features 
CurbsSidewalksStreet Lights
MLS Area 
Sycamore
School District 
427
Township 
Cortland
Schools
School District
427
Elementary School
Unknown
Middle School
Unknown
High School
Unknown
Listing Courtesy of MRED as distributed by MLS Grid of Elm Street REALTORS


Based on information submitted to the MLS GRID as of 2026-09-16 07:50 AM UTC. All data is obtained from various sources and may not have been verified by broker or MLS GRID. Supplied Open House Information is subject to change without notice. All information should be independently reviewed and verified for accuracy. Properties may or may not be listed by the office/agent presenting the information.
Last checked: 2026-09-16 07:50 AM UTC
MRED DMCA Copyright Information Copyright © 2026 Midwest Real Estate Data LLC. All rights reserved.

Neighborhood & Commute
Source: Walkscore
Disclosure: Community information and market data powered by Constellation Data Labs. Information is deemed reliable but not guaranteed.
Save
Ask
Tour
Hide
Share