22 Lakeview Terrace, Highland Park, IL, 60035

Save
Ask
Tour
Hide
Share
$3,800,000
49 Days On Site

22 Lakeview Terrace
Highland Park, IL 60035

For Sale|Single Family Residence|Active
4
Beds
6
Total Baths
5
Full Baths
1
Partial Bath
5,500
SqFt
$691
/SqFt
1949
Built
County:
Lake
Listing Courtesy of MRED as distributed by MLS Grid of @properties Christie's International Real Estate

Due to the health concerns created by Coronavirus we are offering personal 1-1 online video walkthough tours where possible.
Call Now: 815-895-2789
Is this the listing for you? We can help make it yours.
815-895-2789
22 Lakeview Terrace22 Lakeview Terrace22 Lakeview Terrace22 Lakeview Terrace
Save
Ask
Tour
Hide
Share

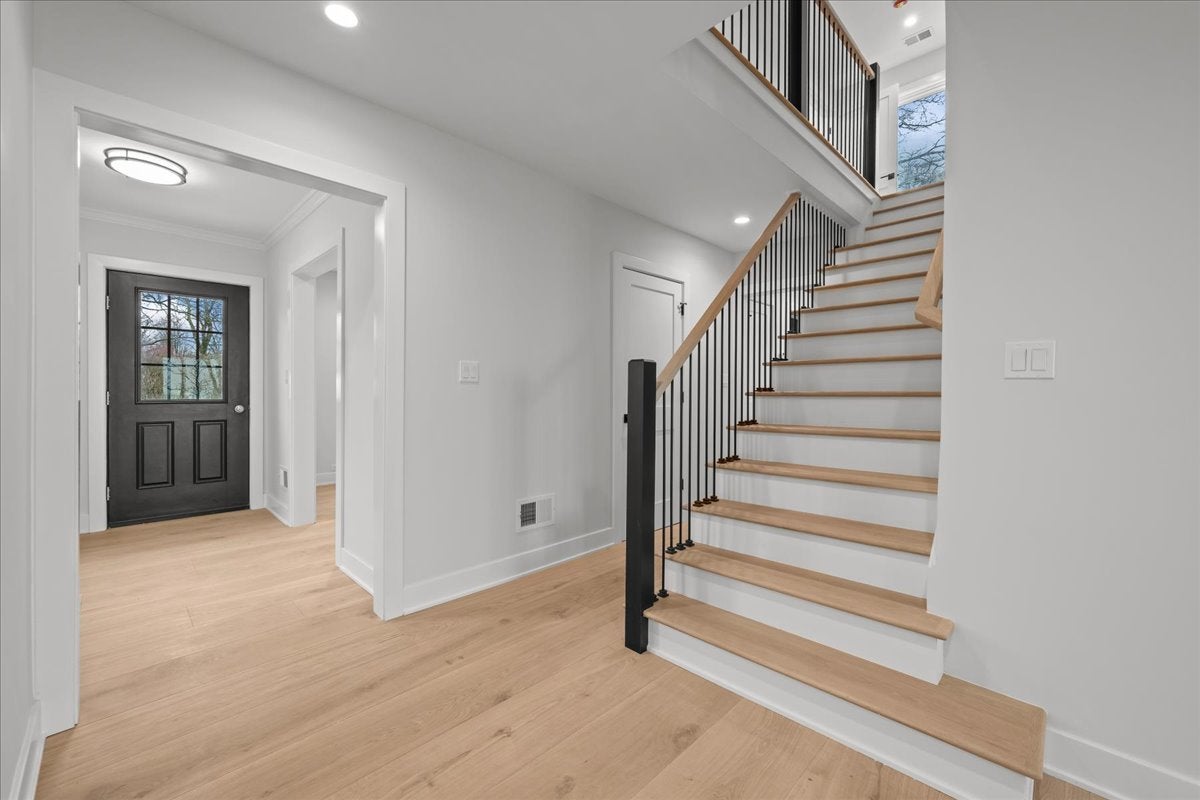
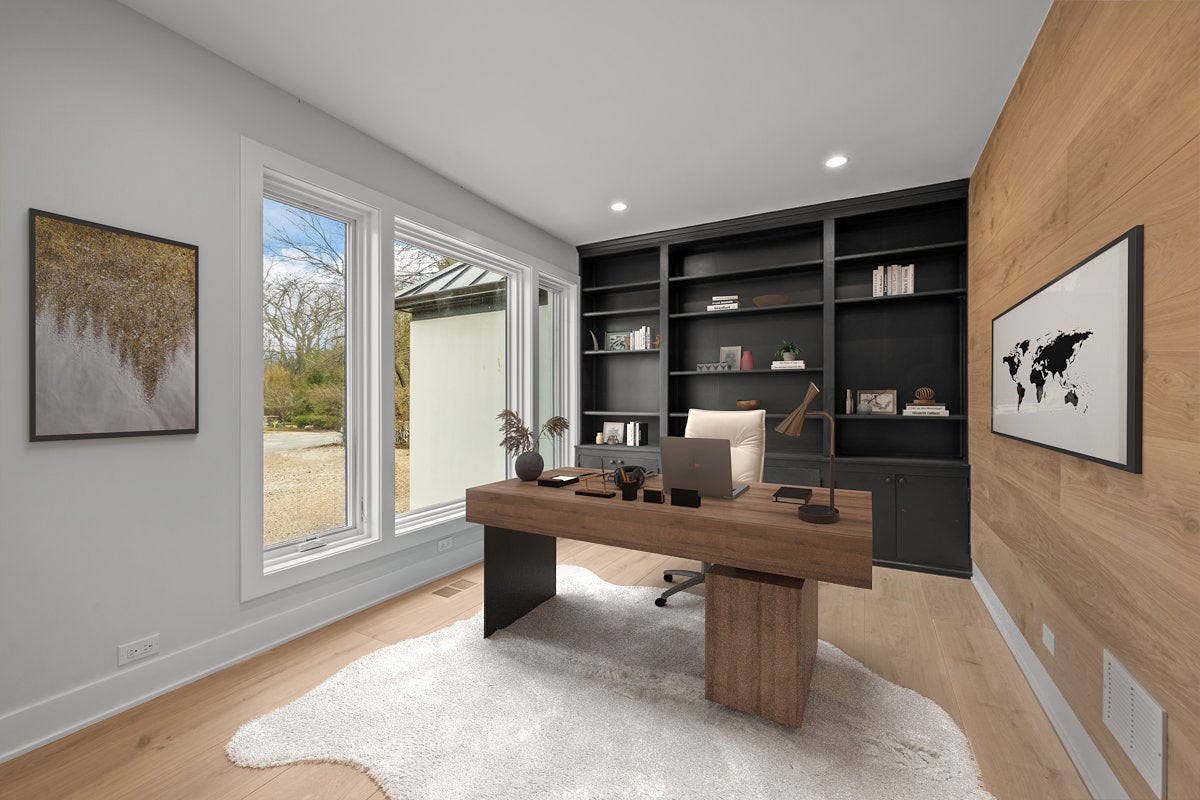
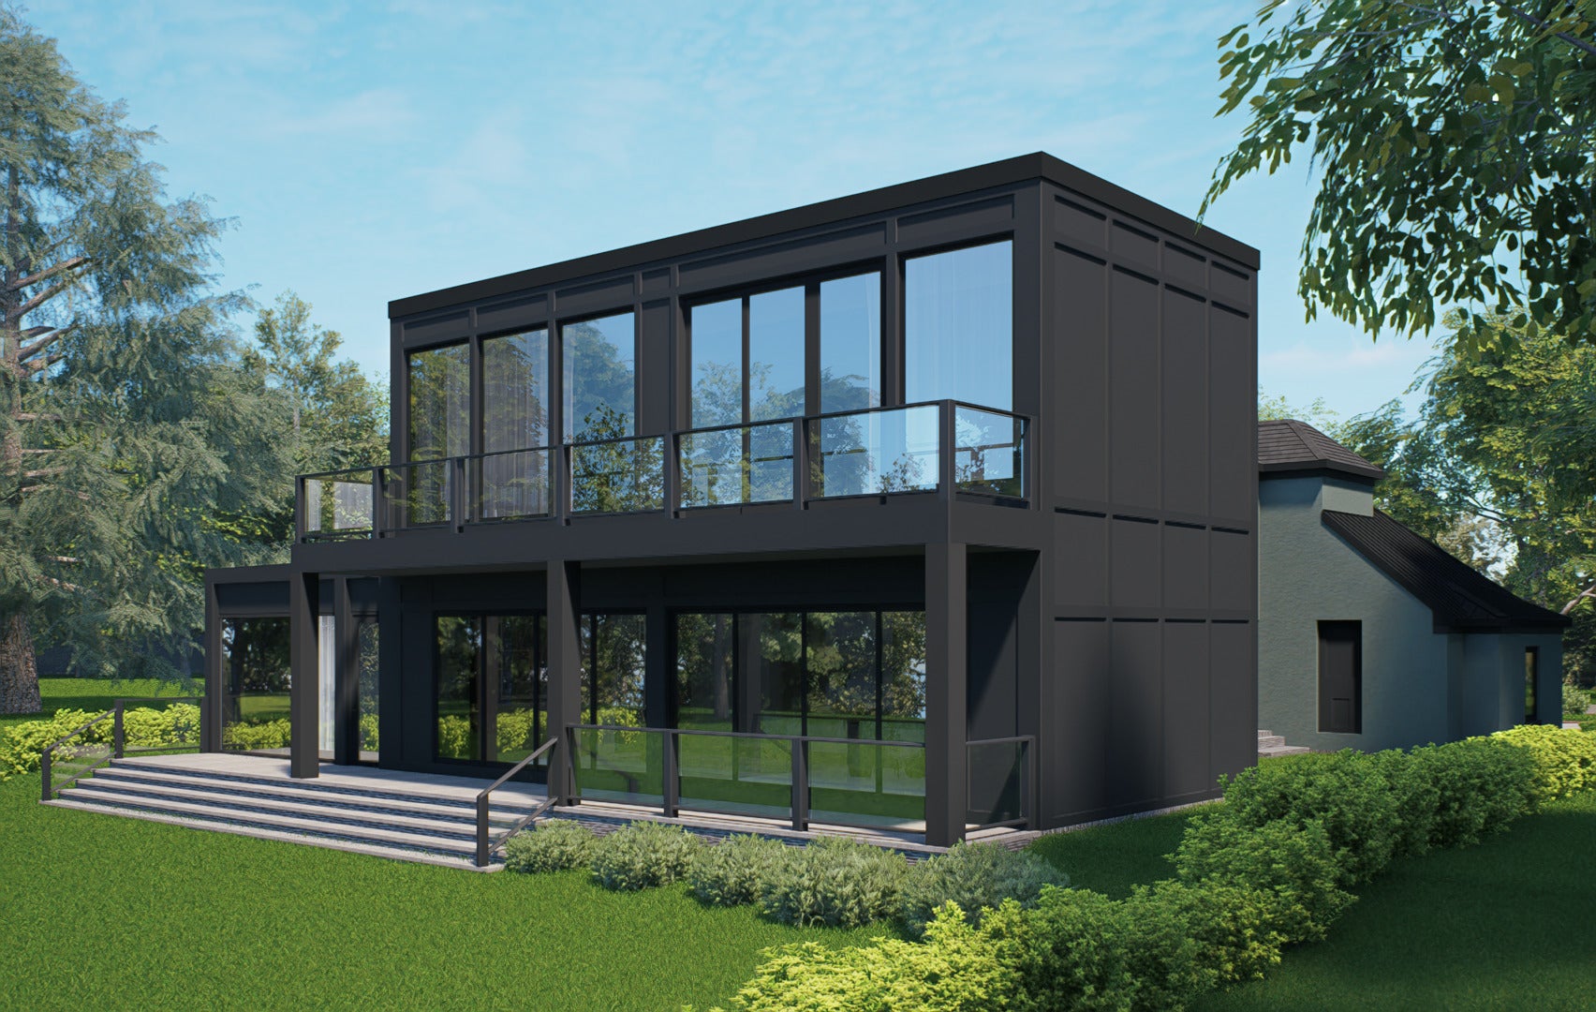
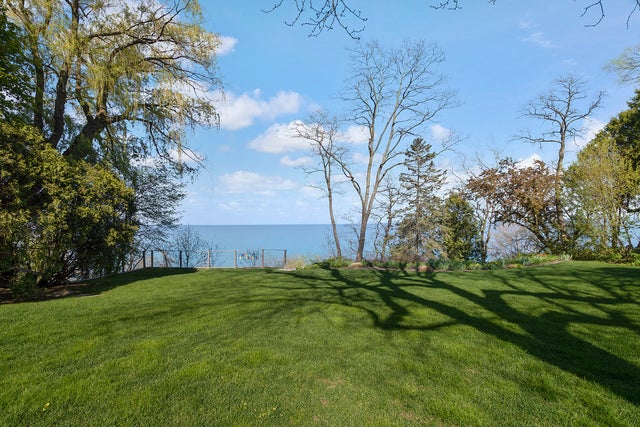
Amazing lakefront property on end Cul De Sac street!!! This home has been totally REMODELED and meticulously curated for modern living with impeccable design. The expansive floor plan features four generous bedrooms, each with its own en-suite bathroom, including a refined primary retreat complete with 12 foot ceiling, a private balcony overlooking iconic Lake Michigan and 2 lavish walk-in closets. Culinary artistry is redefined in the exceptional chef's kitchen, outfitted with professional-grade appliances and a discreet scullery-perfect for both upscale entertaining and daily life. Exceptional amenities include a finished basement with a full bath, second-floor laundry , a first-floor office, a powder room, and expansive living spaces that are bathed in natural light. Perfect indoor-outdoor harmony is achieved through a serene three-season room, and a stone terrace, all providing ideal vantage points to enjoy the tranquil lakefront setting. Enjoy an unbeatable Highland Park location on a commanding .63-acre lot with panoramic Lake Michigan views. Stairs down to the beach are adjacent to back yard, shared with residence on the street.

Save
Ask
Tour
Hide
Share
Listing Snapshot
Price 
$3,800,000
Days On Site 
49 Days
Bedrooms 
4
Inside Area (SqFt) 
5,500 sqft
Total Baths 
6
Full Baths 
5
Partial Baths 
1
Lot Size 
0.76 Acres
Year Built 
1949
MLS Number 
12750752
Status 
Active
Property Tax 
$49,910
HOA/Condo/Coop Fees 
$29.17 monthly
Sq Ft Source 
Assessor
Friends & Family
Recent Activity
3 days agoListing updated with changes from the MLS
3 weeks agoStatus changed to Active
3 weeks agoPrice changed to $3,800,000
2 months agoListing first seen on site
General Features
Acres 
0.76
Attached Garage 
Yes
Foundation 
Concrete Perimeter
Garage 
Yes
Garage Spaces 
2
Parking 
GravelGarage Door OpenerAttachedGarage
Parking Spaces 
2
Property Sub Type 
Single Family Residence
Security 
Security System
Sewer 
Public Sewer
Style 
Contemporary
Interior Features
Appliances 
Double OvenMicrowaveDishwasherWasherDryerDisposalCooktopRange HoodHumidifier
Basement 
Sump PumpPartially FinishedPartial
Cooling 
Central Air
Electric 
200+ Amp Service
Fireplace 
Yes
Fireplace Features 
Living RoomWood Burning
Fireplaces 
2
Flooring 
Hardwood
Interior 
Walk-In Closet(s)Entrance FoyerCathedral Ceiling(s)Wet BarBuilt-in Features
Laundry Features 
Upper LevelGas Dryer HookupSink
Window Features 
Screens
Balcony/Porch/Lanai 
Dimensions - 39X8
Bedroom 2 
Dimensions - 17X14
Bedroom 3 
Dimensions - 15X13
Bedroom 4 
Dimensions - 12X12
Dining Room 
Dimensions - 17X9
Exercise Room 
Dimensions - 16X15
Family Room 
Dimensions - 24X17
Foyer 
Dimensions - 10X6
Heated Sun Room 
Dimensions - 21X12
Kitchen 
Dimensions - 17X13Description - Island
Kitchen- 2nd 
Dimensions - 8X8
Laundry 
Dimensions - 11X17
Living Room 
Dimensions - 23X17
Master Bedroom 
Dimensions - 19X19
Mud Room 
Dimensions - 15X10
Office 
Dimensions - 13X9
Recreation Room 
Dimensions - 34X17
Storage 
Dimensions - 18X12
Sun Room 
Dimensions - 20X6
Save
Ask
Tour
Hide
Share
Exterior Features
Construction Details 
Stucco
Exterior 
Balcony
Lot Features 
Cul-De-Sac
Other Structures 
None
Patio And Porch 
DeckPatio
Roof 
Asphalt
View 
Water
Waterfront 
Yes
Waterfront Features 
Beach AccessLake Front
Waterview 
Water
Windows/Doors 
Screens
Community Features
Association Fee 
$350.0
Association Fee Frequency 
Annually
Community Features 
LakeStreet Lights
MLS Area 
Highland Park
School District 
Highland Park High School
Township 
Moraine
Schools
School District
Highland Park High School
Elementary School
Braeside Elementary School
Middle School
Edgewood Middle School
High School
Highland Park High School
Listing Courtesy of MRED as distributed by MLS Grid of @properties Christie's International Real Estate


Based on information submitted to the MLS GRID as of 2026-10-23 03:40 AM UTC. All data is obtained from various sources and may not have been verified by broker or MLS GRID. Supplied Open House Information is subject to change without notice. All information should be independently reviewed and verified for accuracy. Properties may or may not be listed by the office/agent presenting the information.
Last checked: 2026-10-23 03:40 AM UTC
MRED DMCA Copyright Information Copyright © 2026 Midwest Real Estate Data LLC. All rights reserved.

Neighborhood & Commute
Source: Walkscore
Disclosure: Community information and market data powered by Constellation Data Labs. Information is deemed reliable but not guaranteed.
Save
Ask
Tour
Hide
Share