787 E Deerpath Road, Lake Forest, IL, 60045

Save
Ask
Tour
Hide
Share
$4,900,000
14 Days On Site

787 E Deerpath Road
Lake Forest, IL 60045

For Sale|Single Family Residence|Active
4
Beds
7
Total Baths
5
Full Baths
2
Partial Baths
6,952
SqFt
$705
/SqFt
2002
Built
County:
Lake
Listing Courtesy of MRED as distributed by MLS Grid of Jameson Sotheby's International Realty

Due to the health concerns created by Coronavirus we are offering personal 1-1 online video walkthough tours where possible.
Call Now: 815-895-2789
Is this the listing for you? We can help make it yours.
815-895-2789
787 E Deerpath Road787 E Deerpath Road787 E Deerpath Road787 E Deerpath Road
Save
Ask
Tour
Hide
Share

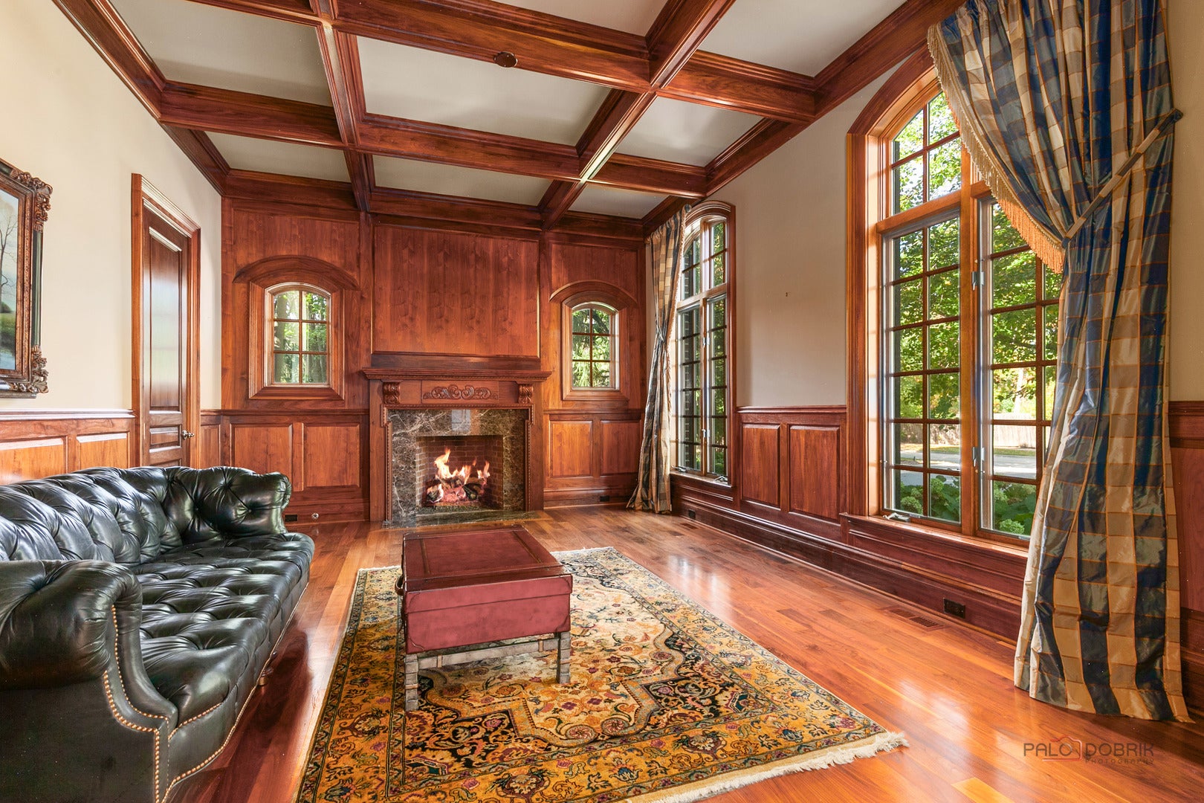
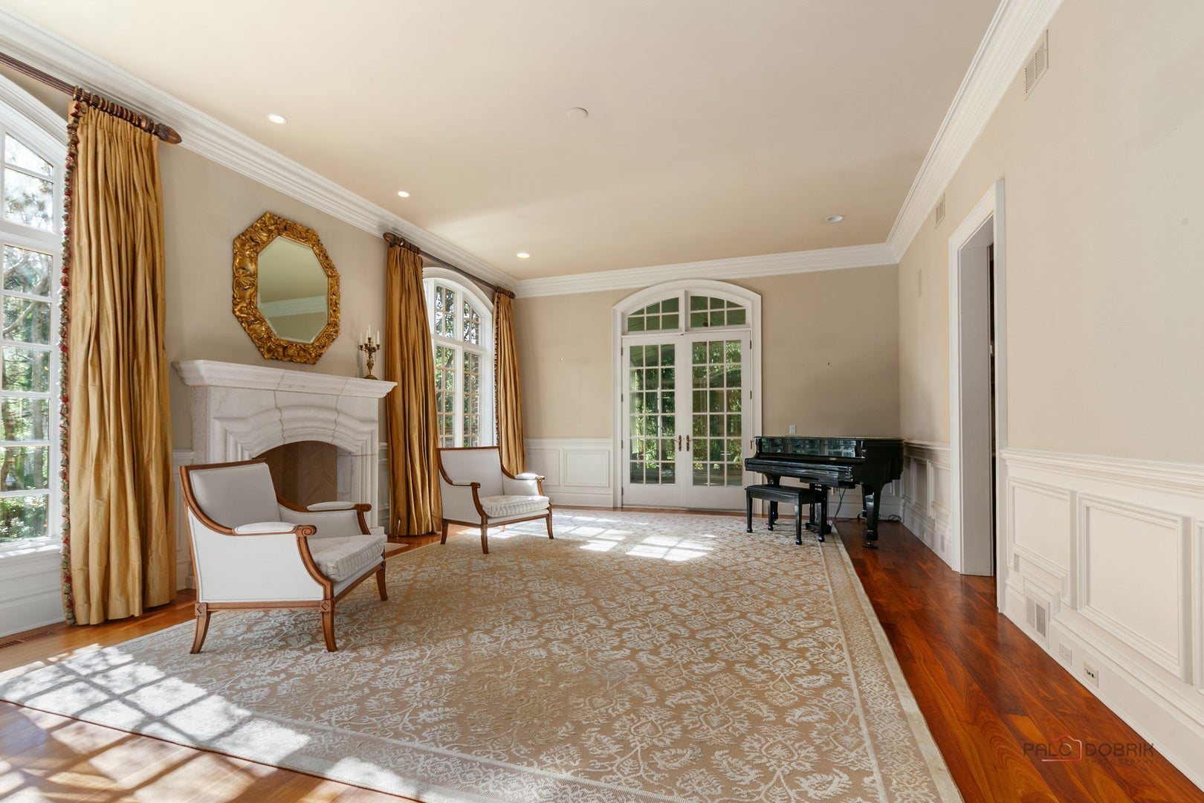
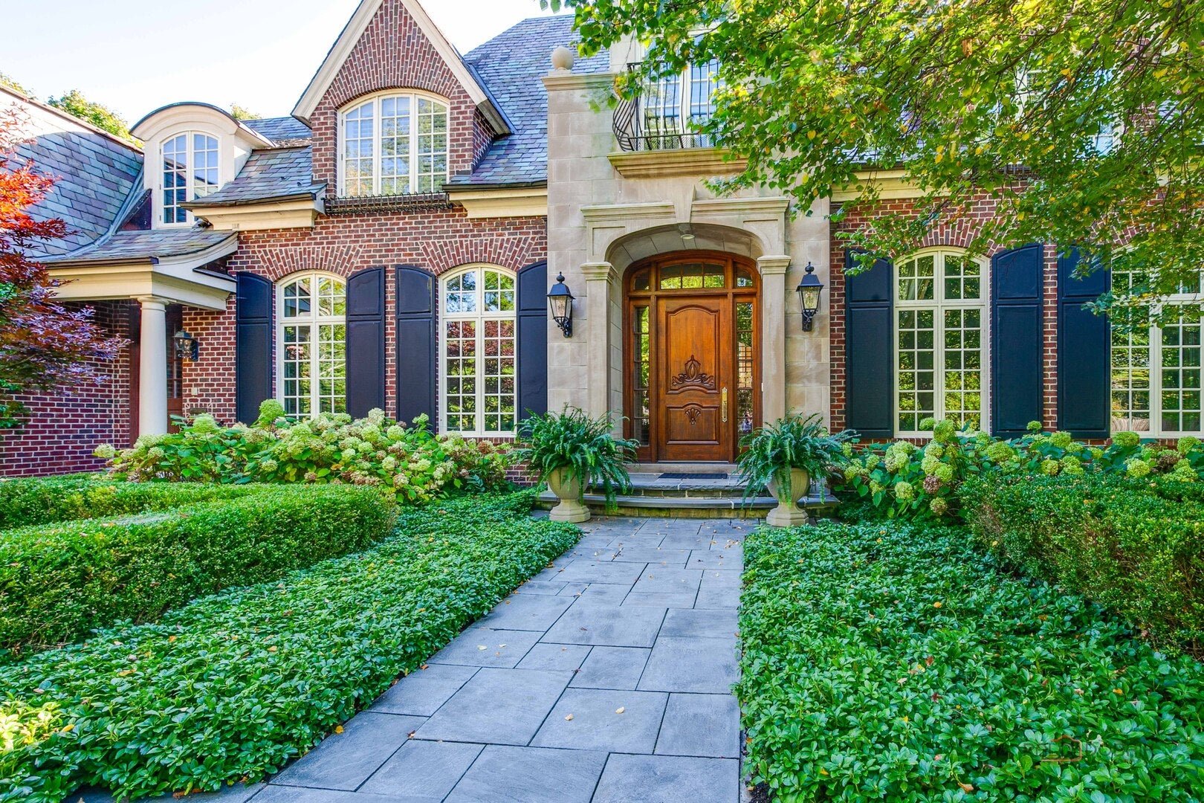
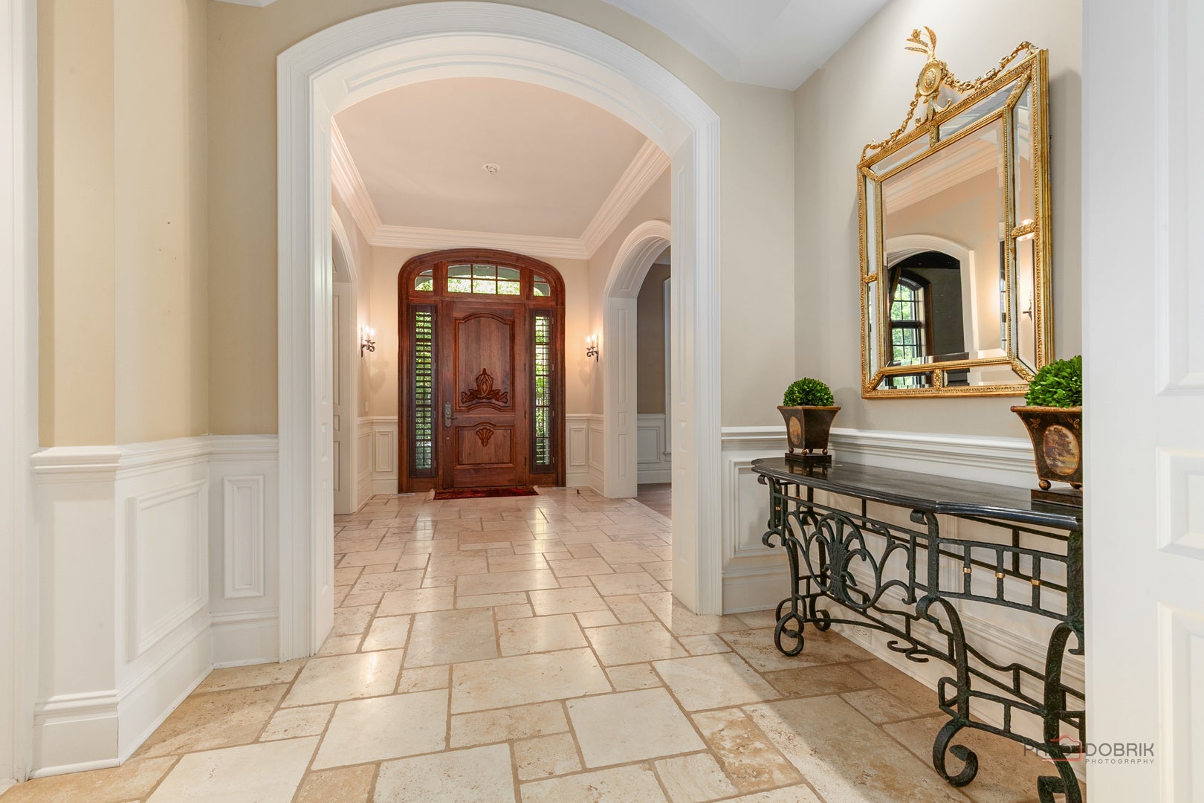
A rare Lake Forest offering. Ideally situated just steps from Lake Michigan and the heart of town, this exceptional custom-built all-brick residence offers a remarkable blend of architectural integrity, refined craftsmanship and effortless livability. Set on a beautifully scaled one acre site, the 6,952 square foot home was designed and built in 2002 with an appreciation for enduring quality and timeless style. From the slate roof and handsome copper gutters to the rich wide-plank walnut floors, every detail reflects a level of craftsmanship rarely found in newer construction. The elegant interiors are complemented by an exceptional kitchen featuring custom cabinetry imported from England, creating a sophisticated yet inviting setting for everyday living and entertaining. A private handsome wood paneled library with fireplace provides a very private office space. The home offers five bedrooms, five full and two half baths, with generously proportioned living spaces that flow beautifully for both intimate gatherings and grand-scale entertaining. The finished Lower Level adds an additional 1,351 square feet of exceptional living space, complete with second family room with cozy fireplace, Bar area, 5th bedroom, exercise room and dedicated home theater. Beyond the exceptional architecture and craftsmanship, the location is truly special. Enjoy the rare convenience of walking to the Lake Forest Beach, downtown Lake Forest, Metra train, shopping, dining and the many amenities that make Lake Forest such a wonderful place to call home. Interior photos coming October 14th.

Save
Ask
Tour
Hide
Share
Listing Snapshot
Price 
$4,900,000
Days On Site 
14 Days
Bedrooms 
4
Inside Area (SqFt) 
6,952 sqft
Total Baths 
7
Full Baths 
5
Partial Baths 
2
Lot Size 
1 Acre
Year Built 
2002
MLS Number 
12749263
Status 
Active
Property Tax 
$65,289
HOA/Condo/Coop Fees 
N/A
Sq Ft Source 
Assessor
Friends & Family
Recent Activity
a week agoListing updated with changes from the MLS
a week agoStatus changed to Active
2 weeks agoListing first seen on site
General Features
Acres 
1
Attached Garage 
Yes
Foundation 
Concrete Perimeter
Garage 
Yes
Garage Spaces 
3
Parking 
AsphaltGarage Door OpenerHeated GarageAttachedGarageDriveway
Parking Spaces 
3
Property Sub Type 
Single Family Residence
Security 
Security System
Sewer 
Public Sewer
Style 
French Provincial
Interior Features
Appliances 
RangeMicrowaveDishwasherRefrigeratorBar FridgeWasherDryerDisposalHumidifier
Basement 
Sump PumpFinishedFull
Cooling 
Ceiling Fan(s)Central Air
Electric 
Circuit Breakers200+ Amp Service
Fireplace 
Yes
Fireplace Features 
Family RoomLiving RoomMaster BedroomWood BurningGas LogGas Starter
Fireplaces 
5
Flooring 
Hardwood
Heating 
Natural GasForced Air
Interior 
Entrance FoyerElevatorWalk-In Closet(s)
Laundry Features 
Upper LevelSink
Bar/Entertainment 
Dimensions - 20X12Level - Basement
Bedroom 2 
Dimensions - 18X16Level - Second
Bedroom 3 
Dimensions - 17X16Level - Second
Bedroom 4 
Dimensions - 17X15Level - Second
Bedroom 5 
Dimensions - 15X14Level - Basement
Dining Room 
Dimensions - 17X14Level - Main
Enclosed Porch 
Dimensions - 15X14Level - Main
Exercise Room 
Dimensions - 15X11Level - Basement
Family Room 
Dimensions - 24X23Level - Main
Family Room - Down 
Dimensions - 25X17Level - Basement
Foyer 
Dimensions - 14X10Level - Main
Gallery 
Dimensions - 16X15Level - Main
Kitchen 
Dimensions - 20X17Level - MainDescription - Eating Area-Table Space,Island,Pantry-Butler,Pantry-Walk-in
Laundry 
Dimensions - 12X11Level - Second
Library 
Dimensions - 18X14Level - Main
Living Room 
Dimensions - 26X17Level - Main
Master Bedroom 
Dimensions - 21X20Level - Second
Media Room 
Dimensions - 18X16Level - Basement
Sitting Room 
Dimensions - 17X12Level - Second
Save
Ask
Tour
Hide
Share
Exterior Features
Construction Details 
Brick
Lot Features 
LandscapedWooded
Patio And Porch 
PorchPatio
Roof 
Slate
Community Features
Accessibility Features 
Therapeutic Whirlpool
Community Features 
SidewalksStreet Lights
MLS Area 
Lake Forest
School District 
Lake Forest High School
Township 
Shields
Schools
School District
Lake Forest High School
Elementary School
Sheridan Elementary School
Middle School
Deer Path Middle School
High School
Lake Forest High School
Listing Courtesy of MRED as distributed by MLS Grid of Jameson Sotheby's International Realty


Based on information submitted to the MLS GRID as of 2026-10-23 02:44 AM UTC. All data is obtained from various sources and may not have been verified by broker or MLS GRID. Supplied Open House Information is subject to change without notice. All information should be independently reviewed and verified for accuracy. Properties may or may not be listed by the office/agent presenting the information.
Last checked: 2026-10-23 02:44 AM UTC
MRED DMCA Copyright Information Copyright © 2026 Midwest Real Estate Data LLC. All rights reserved.

Neighborhood & Commute
Source: Walkscore
Disclosure: Community information and market data powered by Constellation Data Labs. Information is deemed reliable but not guaranteed.
Save
Ask
Tour
Hide
Share