665 Plumtree Road, Glen Ellyn, IL, 60137

Save
Ask
Tour
Hide
Share
$5,600,000
55 Days On Site

665 Plumtree Road
Glen Ellyn, IL 60137

For Sale|Single Family Residence|Active
5
Beds
9
Total Baths
7
Full Baths
2
Partial Baths
13,432
SqFt
$417
/SqFt
2002
Built
County:
DuPage
Listing Courtesy of MRED as distributed by MLS Grid of @properties Christie's International Real Estate

Due to the health concerns created by Coronavirus we are offering personal 1-1 online video walkthough tours where possible.
Call Now: 815-895-2789
Is this the listing for you? We can help make it yours.
815-895-2789
665 Plumtree Road665 Plumtree Road665 Plumtree Road665 Plumtree Road
Save
Ask
Tour
Hide
Share

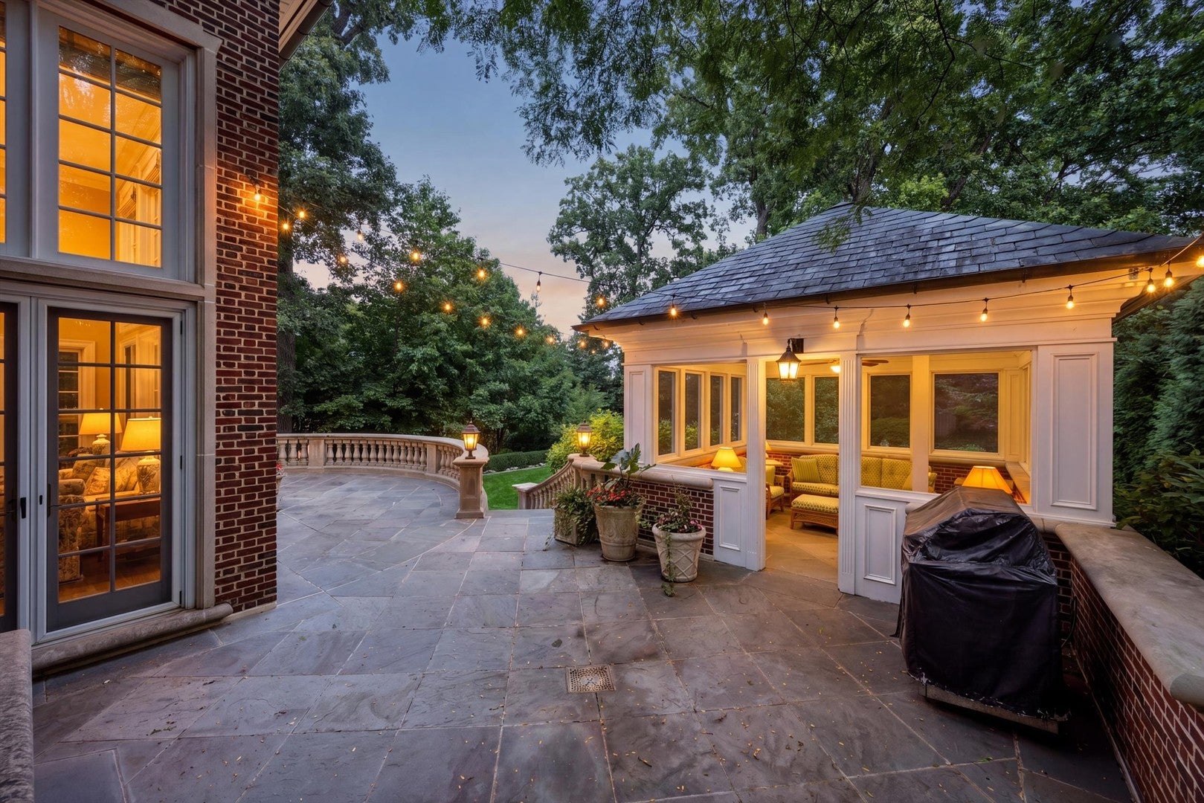
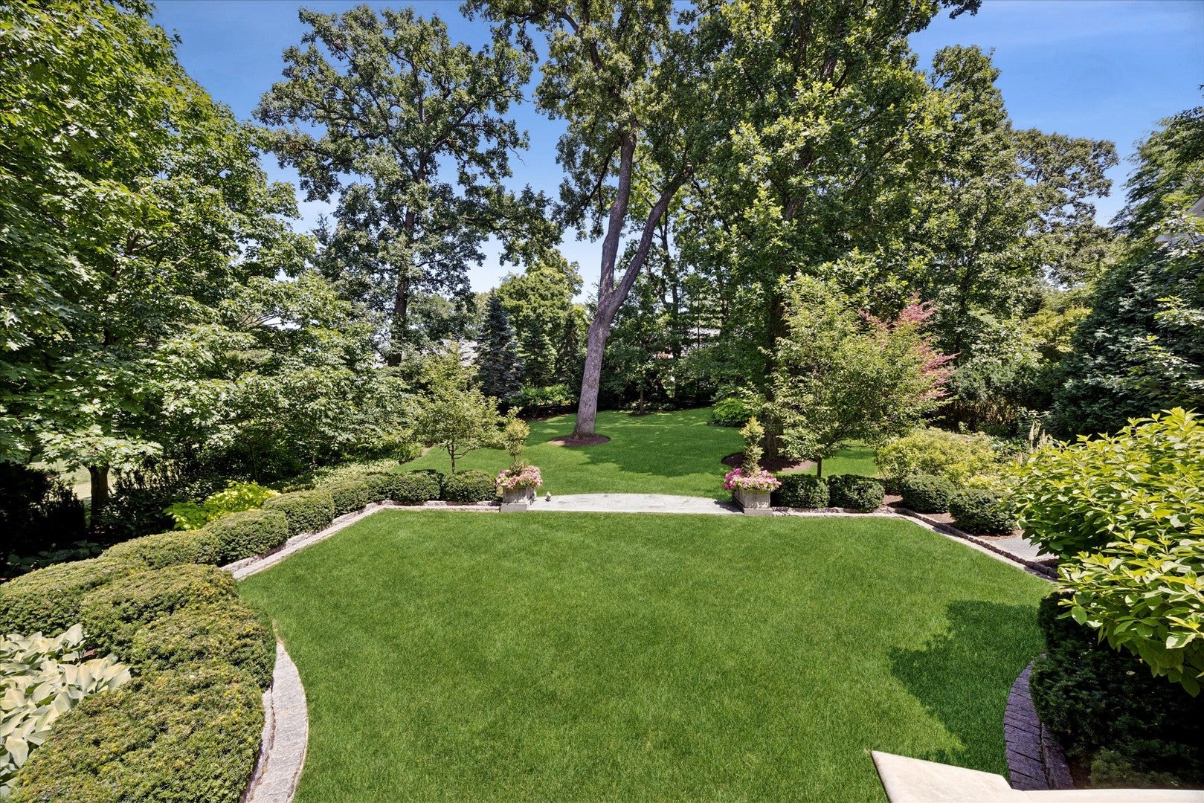
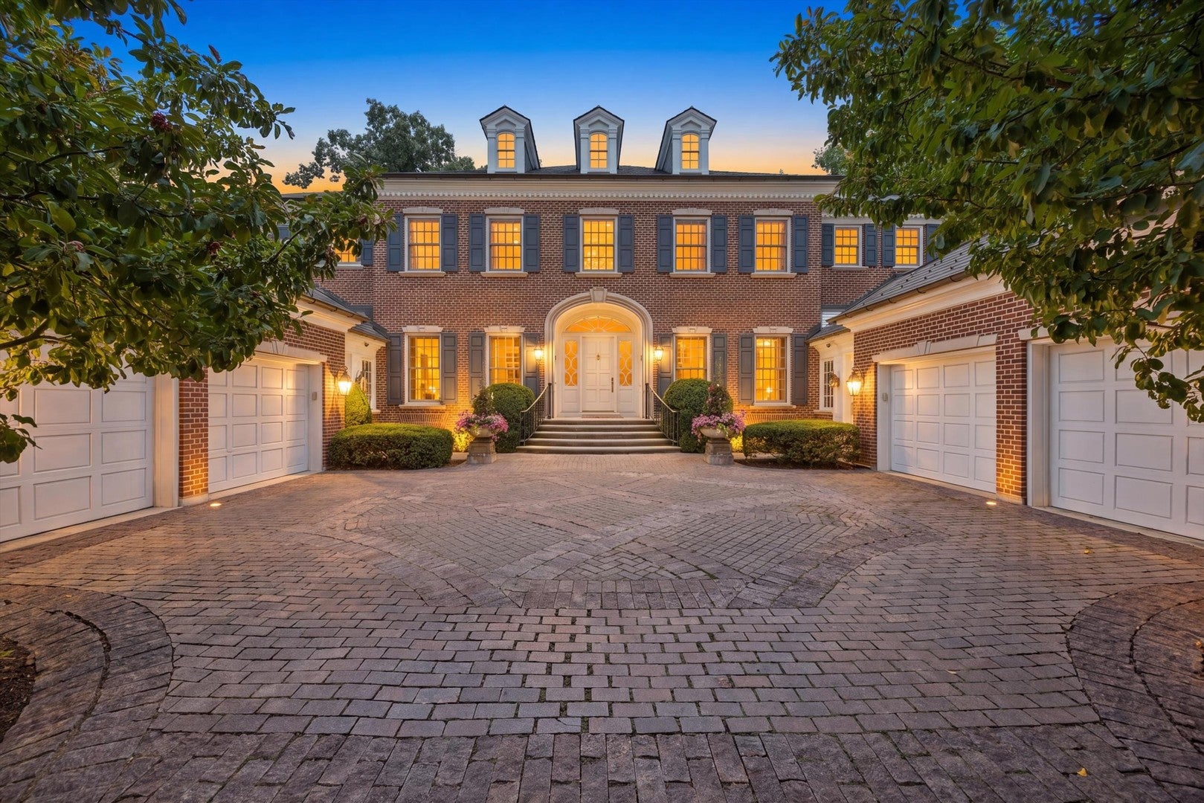
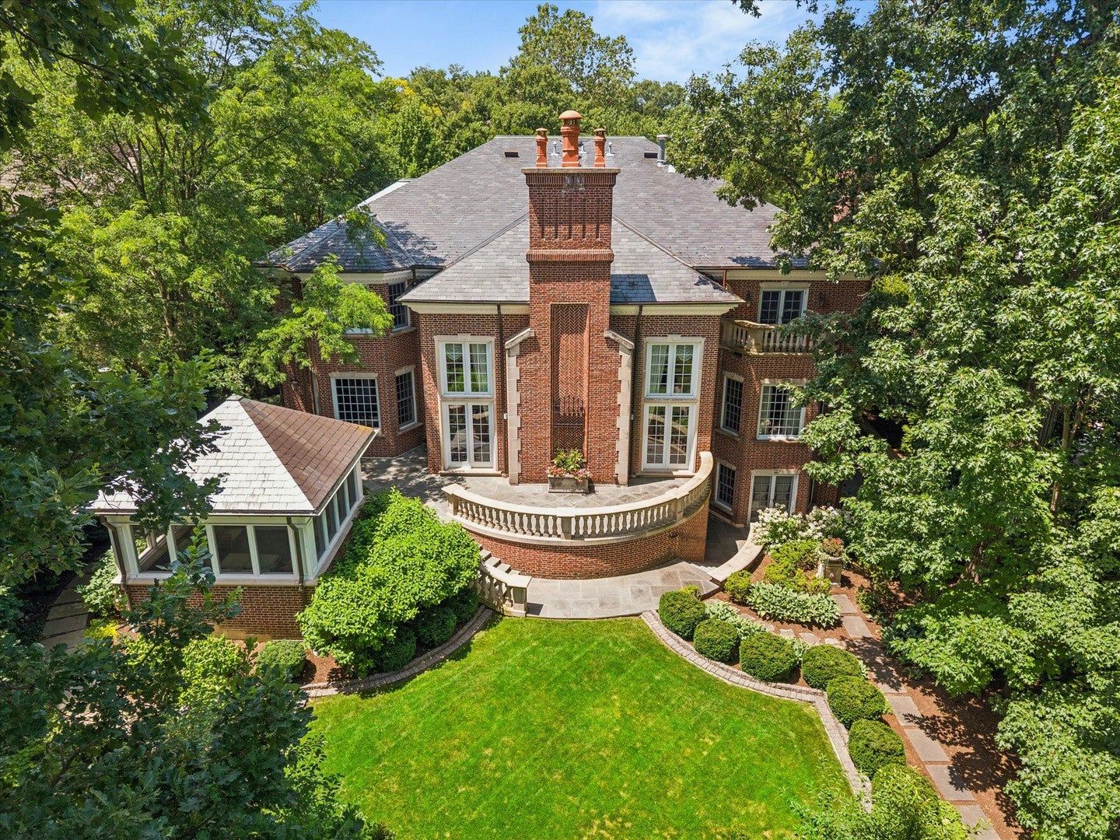
665 Plumtree Road is an extraordinary estate where architectural grandeur, exceptional craftsmanship, and an unparalleled sense of scale converge. Encompassing nearly 14,000 square feet, this magnificent six-bedroom, 7.2-bath residence, complete with his-and-hers offices, is one of Glen Ellyn's most remarkable expressions of luxury living. From its striking exterior of distinctive Virginia red brick to its richly detailed interiors, the home reflects an extraordinary commitment to authenticity, permanence, and artistry. Grand proportions, exquisite millwork, dramatic architectural details, and beautifully appointed spaces create an environment that is both sophisticated and inviting. Set on an impressive 100-by-300-foot lot in the coveted Lake Ellyn area, the estate offers exceptional privacy and a setting worthy of its architecture. Yet it remains moments from downtown Glen Ellyn, Metra, acclaimed schools, dining, shopping, and the village's iconic tree-lined streets. Rarely does a property of this magnitude come to market. 665 Plumtree is more than a luxury residence, it is an architectural statement and a legacy estate of enduring distinction.

Save
Ask
Tour
Hide
Share
Listing Snapshot
Price 
$5,600,000
Days On Site 
55 Days
Bedrooms 
5
Inside Area (SqFt) 
13,432 sqft
Total Baths 
9
Full Baths 
7
Partial Baths 
2
Lot Size 
0.78 Acres
Year Built 
2002
MLS Number 
12729605
Status 
Active
Property Tax 
$59,412
HOA/Condo/Coop Fees 
N/A
Sq Ft Source 
Builder
Friends & Family
Recent Activity
13 hours agoListing updated with changes from the MLS
2 weeks agoStatus changed to Active
2 months agoListing first seen on site
General Features
Acres 
0.78
Attached Garage 
Yes
Direction Faces 
West
Garage 
Yes
Garage Spaces 
4
Parking 
Garage Door OpenerHeated GarageGarageAttachedDriveway
Parking Spaces 
4
Property Sub Type 
Single Family Residence
Sewer 
Public Sewer
Interior Features
Appliances 
Double OvenRangeMicrowaveDishwasherRefrigeratorBar FridgeWasherDryerDisposalWine RefrigeratorRange Hood
Basement 
FinishedExterior EntryStorage SpaceWalk-Out Access
Cooling 
Central AirZoned
Fireplace 
Yes
Fireplace Features 
Family RoomLiving RoomMaster Bedroom
Fireplaces 
4
Laundry Features 
Gas Dryer Hookup
Bedroom 2 
Dimensions - 18X20
Bedroom 3 
Dimensions - 13X19
Bedroom 4 
Dimensions - 14X14
Bedroom 5 
Dimensions - 15X15
Bedroom 6 
Dimensions - 14X18
Breakfast Room 
Dimensions - 18X17
Den 
Dimensions - 13X12
Dining Room 
Dimensions - 15X19
Exercise Room 
Dimensions - 18X11
Family Room 
Dimensions - 20X33
Game Room 
Dimensions - 48X20
Kitchen 
Dimensions - 18X17Description - Eating Area-Breakfast Bar,Island,Pantry-Butler,Pantry-Walk-in,Breakfast Room,Custom Cabinetry,Granite Counters,Updated Kitchen
Laundry 
Dimensions - 13X9
Library 
Dimensions - 15X19
Living Room 
Dimensions - 40X31
Master Bedroom 
Dimensions - 30X29
Office 
Dimensions - 13X19
Sewing Room 
Dimensions - 10X9
Theatre Room 
Dimensions - 38X16
Save
Ask
Tour
Hide
Share
Exterior Features
Construction Details 
Brick
Other Structures 
Gazebo
Roof 
Slate
Community Features
MLS Area 
Glen Ellyn
School District 
Glenbard West High School
Township 
Milton
Schools
School District
Glenbard West High School
Elementary School
Forest Glen Elementary School
Middle School
Hadley Junior High School
High School
Glenbard West High School
Listing Courtesy of MRED as distributed by MLS Grid of @properties Christie's International Real Estate


Based on information submitted to the MLS GRID as of 2026-10-23 02:44 AM UTC. All data is obtained from various sources and may not have been verified by broker or MLS GRID. Supplied Open House Information is subject to change without notice. All information should be independently reviewed and verified for accuracy. Properties may or may not be listed by the office/agent presenting the information.
Last checked: 2026-10-23 02:44 AM UTC
MRED DMCA Copyright Information Copyright © 2026 Midwest Real Estate Data LLC. All rights reserved.

Neighborhood & Commute
Source: Walkscore
Disclosure: Community information and market data powered by Constellation Data Labs. Information is deemed reliable but not guaranteed.
Save
Ask
Tour
Hide
Share