594 N Plum Tree Road, Barrington, IL, 60010

Save
Ask
Tour
Hide
Share
$5,250,000
84 Days On Site

594 N Plum Tree Road
Barrington, IL 60010

For Sale|Single Family Residence|Active
6
Beds
12
Total Baths
9
Full Baths
3
Partial Baths
14,000
SqFt
$375
/SqFt
2006
Built
County:
Lake
Listing Courtesy of MRED as distributed by MLS Grid of Berkshire Hathaway HomeServices Starck Real Estate

Due to the health concerns created by Coronavirus we are offering personal 1-1 online video walkthough tours where possible.
Call Now: 815-895-2789
Is this the listing for you? We can help make it yours.
815-895-2789
594 N Plum Tree Road594 N Plum Tree Road594 N Plum Tree Road594 N Plum Tree Road
Save
Ask
Tour
Hide
Share

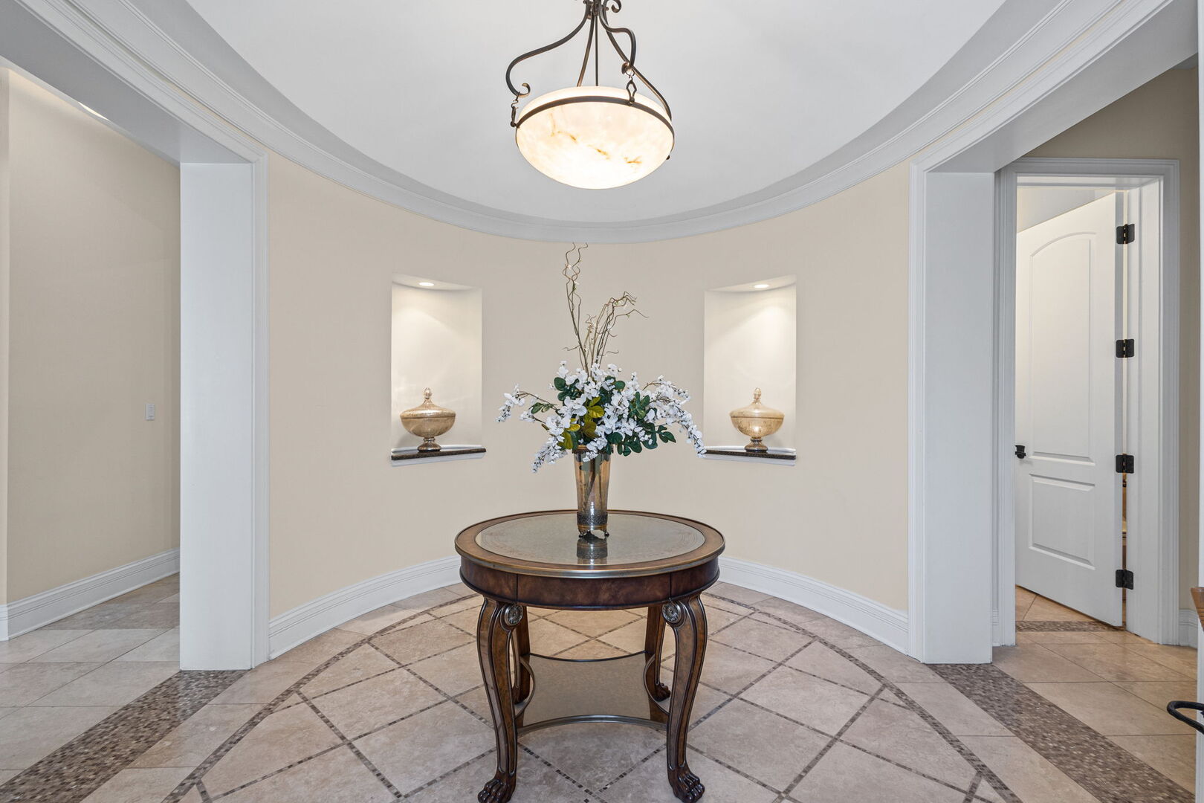
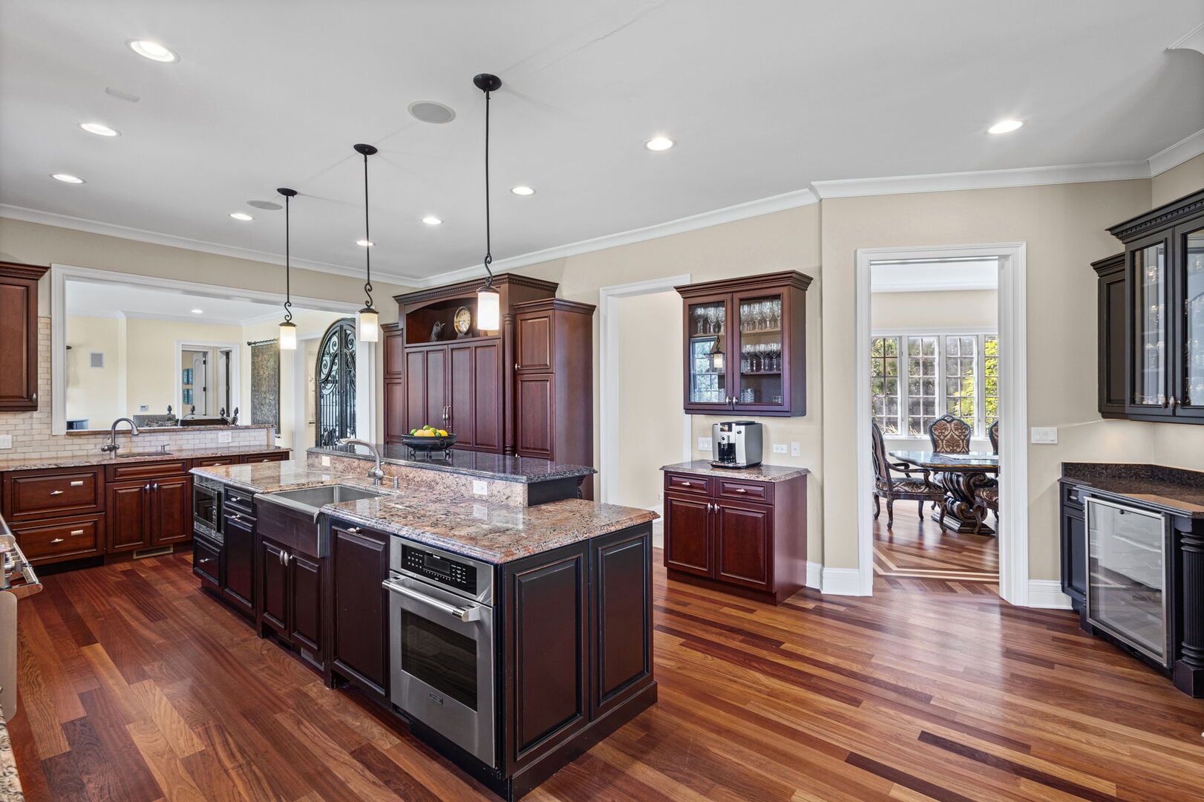
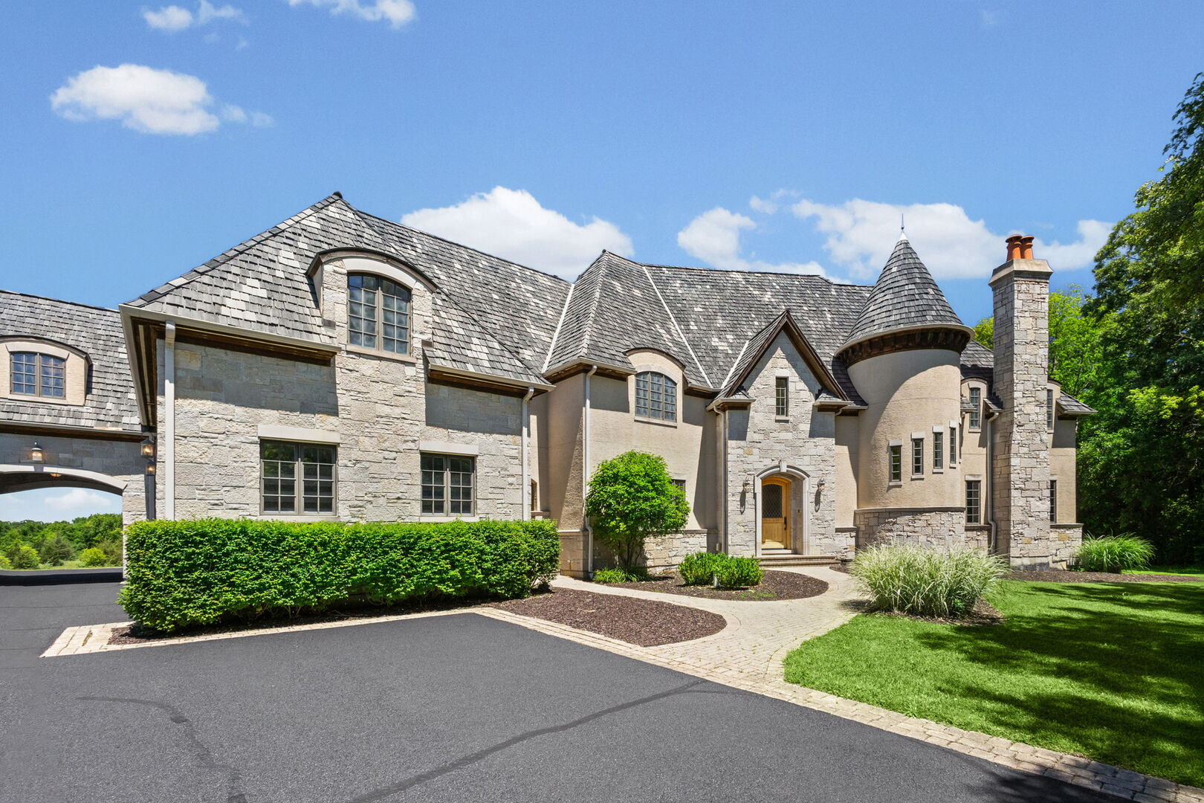
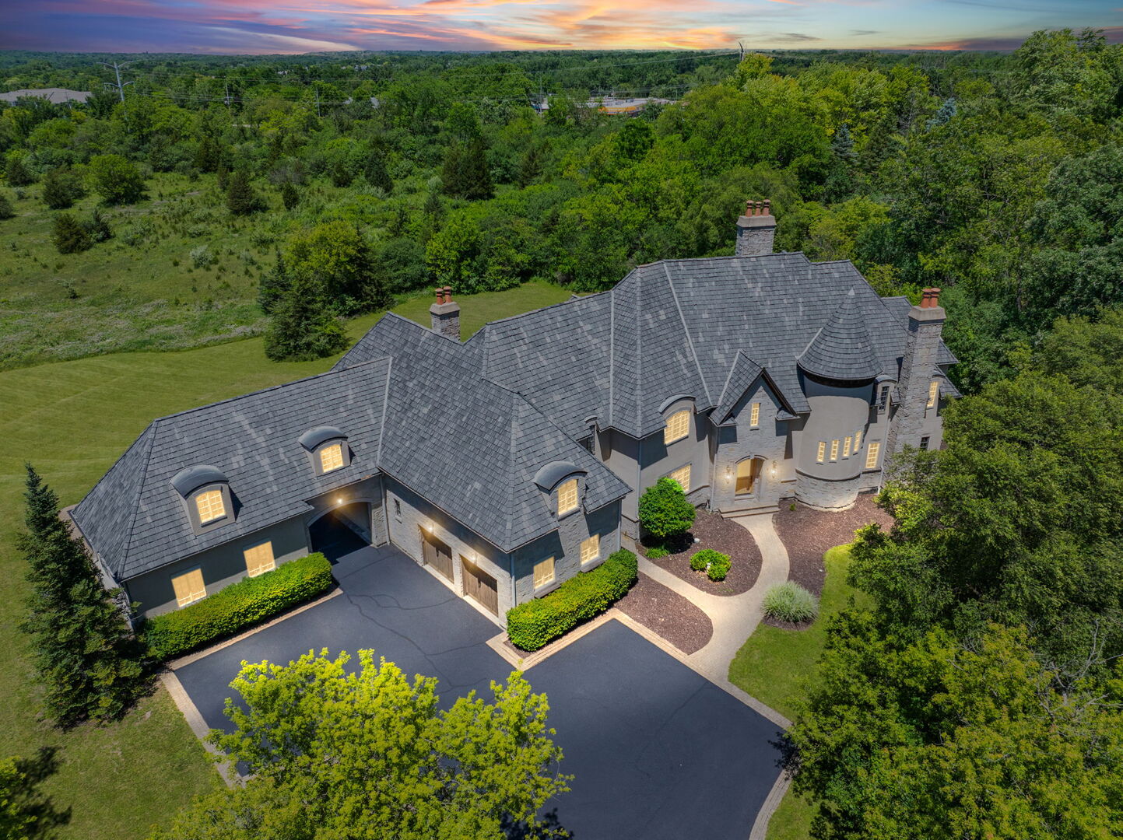
A rare opportunity to own an impressive European-inspired estate in prestigious Barrington Hills. Blending the romantic elegance of French Chateau architecture with the timeless character of an English Tudor country manor, offering just under 14,000 square feet of exceptional living space on 31 private acres. Designed for both grand entertaining and everyday luxury, this remarkable residence features six private en-suite bedroom retreats, six fireplaces, and four levels connected by a private elevator. Expansive living and dining spaces, a gourmet chef's kitchen, richly appointed library, private office, main level bedroom with full bath and impressive primary retreat are just a few of the home's many offerings. The finished lower level is designed for recreation and entertaining, featuring a private home theatre, kitchenette, wine cellar, fitness room, billiards area, spacious family room, and guest bedroom with full bath. Enjoy the beauty of mature grounds, creating a peaceful country setting with endless potential just minutes from shopping, dining, UP-NW Metra, and award-winning Dist 220 Barrington schools. An exceptional estate combining timeless craftsmanship, impressive scale, and an unmatched Barrington lifestyle.

Save
Ask
Tour
Hide
Share
Listing Snapshot
Price 
$5,250,000
Days On Site 
84 Days
Bedrooms 
6
Inside Area (SqFt) 
14,000 sqft
Total Baths 
12
Full Baths 
9
Partial Baths 
3
Lot Size 
31.63 Acres
Year Built 
2006
MLS Number 
12718774
Status 
Active
Property Tax 
$59,916
HOA/Condo/Coop Fees 
N/A
Sq Ft Source 
Plans
Friends & Family
Recent Activity
2 days agoListing updated with changes from the MLS
3 weeks agoStatus changed to Active
3 months agoListing first seen on site
General Features
Acres 
31.63
Additional Property Use 
Horses
Attached Garage 
Yes
Foundation 
Concrete Perimeter
Garage 
Yes
Garage Spaces 
4
Parking 
AsphaltGarageAttachedDetachedDrivewayGarage Faces RearGarage Faces Side
Parking Spaces 
12
Property Sub Type 
Single Family Residence
Sewer 
Septic Tank
SqFt Below 
3747
SqFt Total 
9940
Water Source 
Shared Well
Interior Features
Appliances 
Double OvenRangeMicrowaveDishwasherBar FridgeStainless Steel Appliance(s)Wine RefrigeratorRange Hood
Basement 
FinishedFull
Cooling 
Central Air
Fireplace 
Yes
Fireplace Features 
Family RoomLiving RoomMaster Bedroom
Fireplaces 
6
Flooring 
Hardwood
Interior 
Entrance FoyerVaulted Ceiling(s)Cathedral Ceiling(s)Dry BarWet BarElevatorBuilt-in FeaturesWalk-In Closet(s)BookcasesCoffered Ceiling(s)Open FloorplanGranite Counters
Laundry Features 
Main LevelUpper LevelMultiple LocationsSink
Spa 
Yes
Bedroom 2 
Dimensions - 13X15
Bedroom 3 
Dimensions - 16X15
Bedroom 4 
Dimensions - 14X17
Bedroom 5 
Dimensions - 16X13
Bedroom 6 
Dimensions - 16X14
Bonus Room 
Dimensions - 14X11
Breakfast Room 
Dimensions - 16X18
Dining Room 
Dimensions - 18X15
Enclosed Porch 
Dimensions - 16X16
Family Room 
Dimensions - 23X20
Foyer 
Dimensions - 11X14
Kitchen 
Dimensions - 27X16Description - Eating Area-Breakfast Bar,Island,Pantry-Butler,Pantry-Closet,Breakfast Room,Custom Cabinetry,Granite Counters
Laundry 
Dimensions - 7X15
Library 
Dimensions - 17X14
Living Room 
Dimensions - 24X21
Master Bedroom 
Dimensions - 21X16
Office 
Dimensions - 17X17
Other Room 
Dimensions - 16X18
Second Laundry 
Dimensions - 13X13
Save
Ask
Tour
Hide
Share
Exterior Features
Construction Details 
StuccoStone
Lot Features 
Wooded
Patio And Porch 
PorchScreenedPatio
Roof 
Shake
Spa 
Yes
Windows/Doors 
French Doors
Community Features
Accessibility Features 
Therapeutic Whirlpool
MLS Area 
Barrington Area
School District 
Barrington High School
Township 
Cuba
Schools
School District
Barrington High School
Elementary School
Countryside Elementary School
Middle School
Barrington Middle School-Prairie
High School
Barrington High School
Listing Courtesy of MRED as distributed by MLS Grid of Berkshire Hathaway HomeServices Starck Real Estate


Based on information submitted to the MLS GRID as of 2026-10-23 02:44 AM UTC. All data is obtained from various sources and may not have been verified by broker or MLS GRID. Supplied Open House Information is subject to change without notice. All information should be independently reviewed and verified for accuracy. Properties may or may not be listed by the office/agent presenting the information.
Last checked: 2026-10-23 02:44 AM UTC
MRED DMCA Copyright Information Copyright © 2026 Midwest Real Estate Data LLC. All rights reserved.

Neighborhood & Commute
Source: Walkscore
Disclosure: Community information and market data powered by Constellation Data Labs. Information is deemed reliable but not guaranteed.
Save
Ask
Tour
Hide
Share