800 N Michigan Avenue 63PH, Chicago, IL, 60611

Save
Ask
Tour
Hide
Share
$5,900,000
220 Days On Site

800 N Michigan Avenue 63PH
Chicago, IL 60611

For Sale|Condominium|Active
5
Beds
6
Total Baths
4
Full Baths
2
Partial Baths
8,400
SqFt
$702
/SqFt
2000
Built
County:
Cook
Listing Courtesy of MRED as distributed by MLS Grid of Compass

Due to the health concerns created by Coronavirus we are offering personal 1-1 online video walkthough tours where possible.

Call Now: 815-895-2789
Is this the listing for you? We can help make it yours.
815-895-2789
800 N Michigan Avenue 63PH800 N Michigan Avenue 63PH800 N Michigan Avenue 63PH800 N Michigan Avenue 63PH
Save
Ask
Tour
Hide
Share

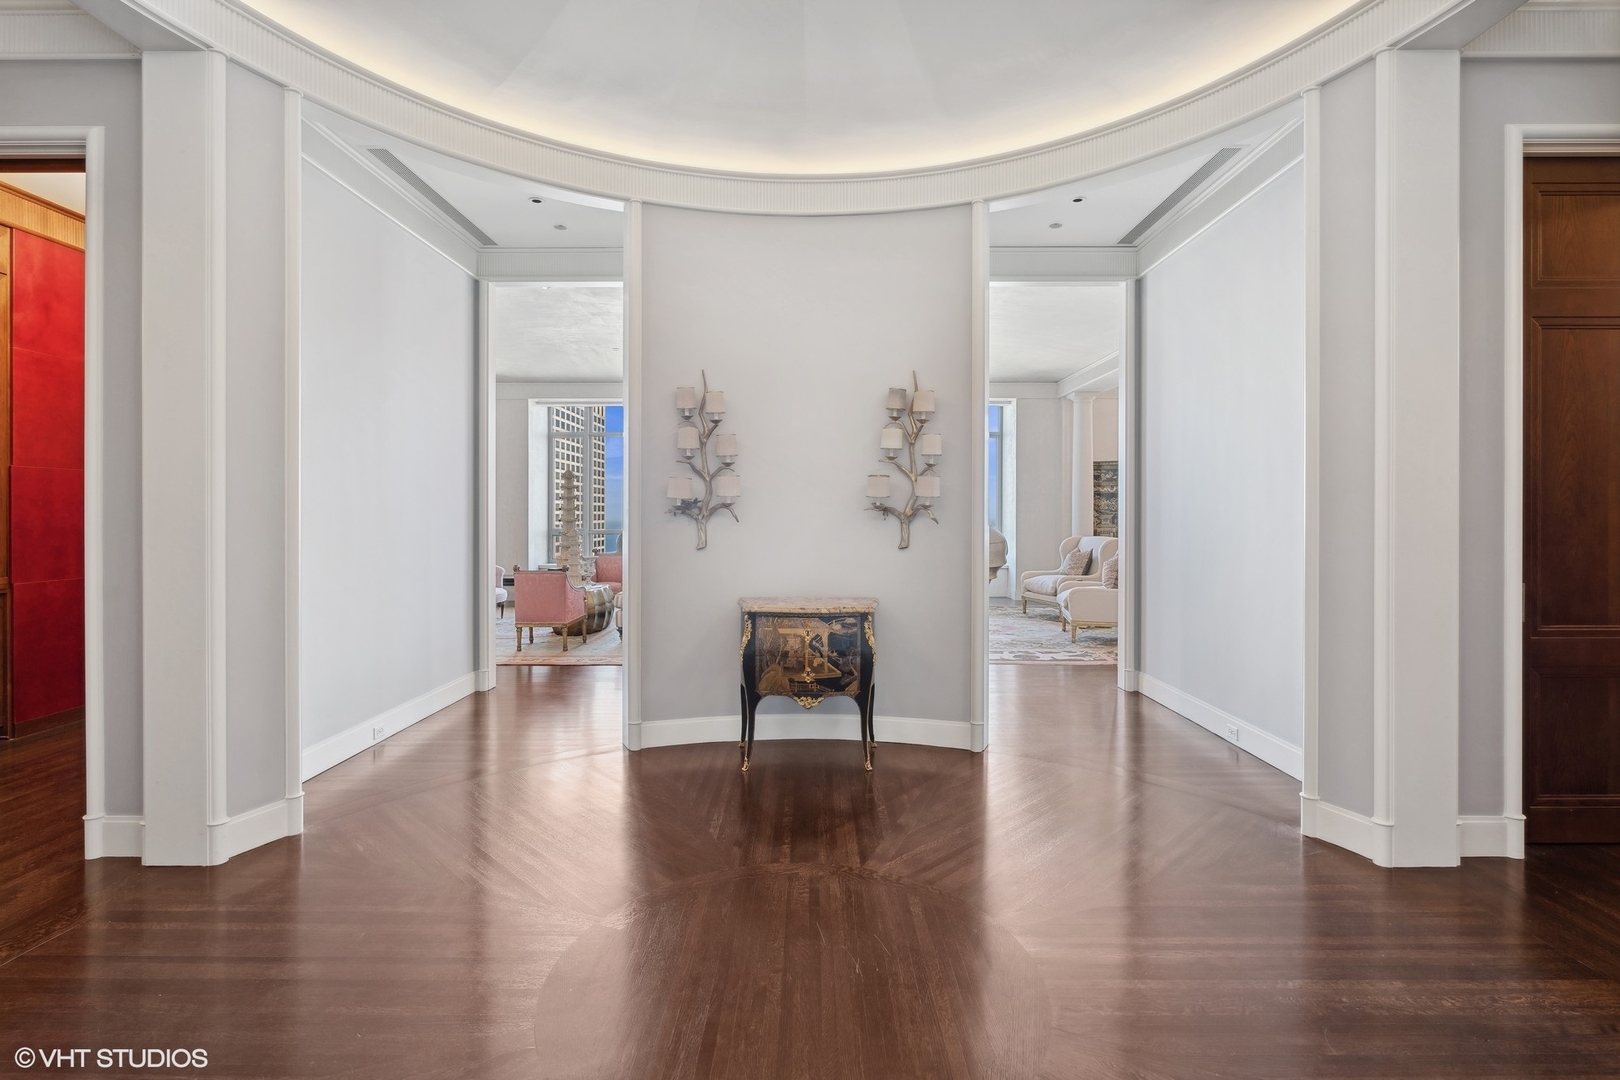
AUCTION: Bidder registration deadline: 20 November. Rare full-floor residence crowns the Park Tower atop the Park Hyatt Chicago, delivering nearly 8,400 square feet and uninterrupted 360-degree views of Lake Michigan and Chicago's world-class architecture. Sunrise and sunset unfold from nearly every room, framed by walls of glass and highlighted by gallery-grade ERCO lighting designed to showcase a curated art collection. Enter the home through a private, secure elevator foyer arriving directly into the residence, opening onto an expansive living and dining gallery built for grand entertaining or quiet evenings alike. Five bedrooms, a library, study, and sitting room offer versatility throughout, while the Bulthaup kitchen brings professional-grade performance to the heart of the home. Perched above one of Chicago's most storied hotels, the residence grants access to five-star amenities - spa, indoor pool, fitness center, in-room dining, and the acclaimed NoMI Restaurant. Two garage spaces complete this rare Magnificent Mile offering.

Save
Ask
Tour
Hide
Share
Listing Snapshot
Price 
$5,900,000
Days On Site 
220 Days
Bedrooms 
5
Inside Area (SqFt) 
8,400 sqft
Total Baths 
6
Full Baths 
4
Partial Baths 
2
Lot Size 
N/A
Year Built 
2000
MLS Number 
12593204
Status 
Active
Property Tax 
$134,734.5
HOA/Condo/Coop Fees 
$9,583 monthly
Sq Ft Source 
Plans
Friends & Family
Recent Activity
2 weeks agoListing updated with changes from the MLS
7 months agoStatus changed to Active
7 months agoListing first seen on site
General Features
Attached Garage 
Yes
Direction Faces 
East
Garage 
Yes
Garage Spaces 
2
Number Of Stories 
67
Parking 
AttachedGarage
Parking Spaces 
2
Pets 
Cats OKDogs OK
Property Sub Type 
Condominium
Sewer 
Public Sewer
Interior Features
Appliances 
Double OvenRangeDishwasherFreezerWasherDryerDisposalWine RefrigeratorRange Hood
Basement 
None
Cooling 
Central AirZoned
Fireplace 
Yes
Fireplace Features 
Living Room
Fireplaces 
1
Flooring 
Hardwood
Heating 
Electric
Interior 
Walk-In Closet(s)Entrance FoyerPantryWet BarStorageBookcases
Laundry Features 
Washer HookupIn Unit
Bar/Entertainment 
Dimensions - 10X8Level - Main
Bedroom 2 
Dimensions - 16X13Level - Main
Bedroom 3 
Dimensions - 15X15Level - Main
Bedroom 4 
Dimensions - 14X9Level - Main
Bedroom 5 
Dimensions - 15X13Level - Main
Dining Room 
Dimensions - 23X14Level - Main
Family Room 
Dimensions - 20X12Level - Main
Foyer 
Dimensions - 16X16Level - Main
Kitchen 
Dimensions - 19X14Level - MainDescription - Island,Pantry-Butler,Pantry-Closet,Pantry-Walk-in,Granite Counters
Laundry 
Dimensions - 12X10Level - Main
Library 
Dimensions - 24X14Level - Main
Living Room 
Dimensions - 29X20Level - Main
Master Bedroom 
Dimensions - 29X17Level - Main
Office 
Dimensions - 14X11Level - Main
Pantry 
Dimensions - 13X6Level - Main
Sitting Room 
Dimensions - 15X13Level - Main
Study 
Dimensions - 24X13Level - Main
Walk In Closet 
Dimensions - 14X10Level - Main
Work Room 
Dimensions - 16X13Level - Main
Save
Ask
Tour
Hide
Share
Exterior Features
Construction Details 
Concrete
Other Structures 
Workshop
Community Features
Association Amenities 
StorageIndoor PoolService Elevator(s)
Association Fee 
$9583.0
Association Fee Frequency 
Monthly
MLS Area 
CHI - Near North Side
School District 
Wells Community Academy Senior H
Township 
North Chicago
Schools
School District
Wells Community Academy Senior H
Elementary School
Ogden Elementary
Middle School
Ogden Elementary
High School
Wells Community Academy Senior H
Listing Courtesy of MRED as distributed by MLS Grid of Compass


Based on information submitted to the MLS GRID as of 2026-10-23 02:49 AM UTC. All data is obtained from various sources and may not have been verified by broker or MLS GRID. Supplied Open House Information is subject to change without notice. All information should be independently reviewed and verified for accuracy. Properties may or may not be listed by the office/agent presenting the information.
Last checked: 2026-10-23 02:49 AM UTC
MRED DMCA Copyright Information Copyright © 2026 Midwest Real Estate Data LLC. All rights reserved.

Neighborhood & Commute
Source: Walkscore
Disclosure: Community information and market data powered by Constellation Data Labs. Information is deemed reliable but not guaranteed.
Save
Ask
Tour
Hide
Share